11783 Rally Range Way, San Antonio, FL 33576
- $524,999
- 4
- BD
- 3
- BA
- 2,395
- SqFt




- List Price
- $524,999
- Status
- ACTIVE
- MLS#
- TB8520770
- Price Change
- ▼ $24,165 1788471670
- Bedrooms
- 4
- Bathrooms
- 3
- Living Area
- 2,395
- Subdivision
- Hillcrest
Property Description
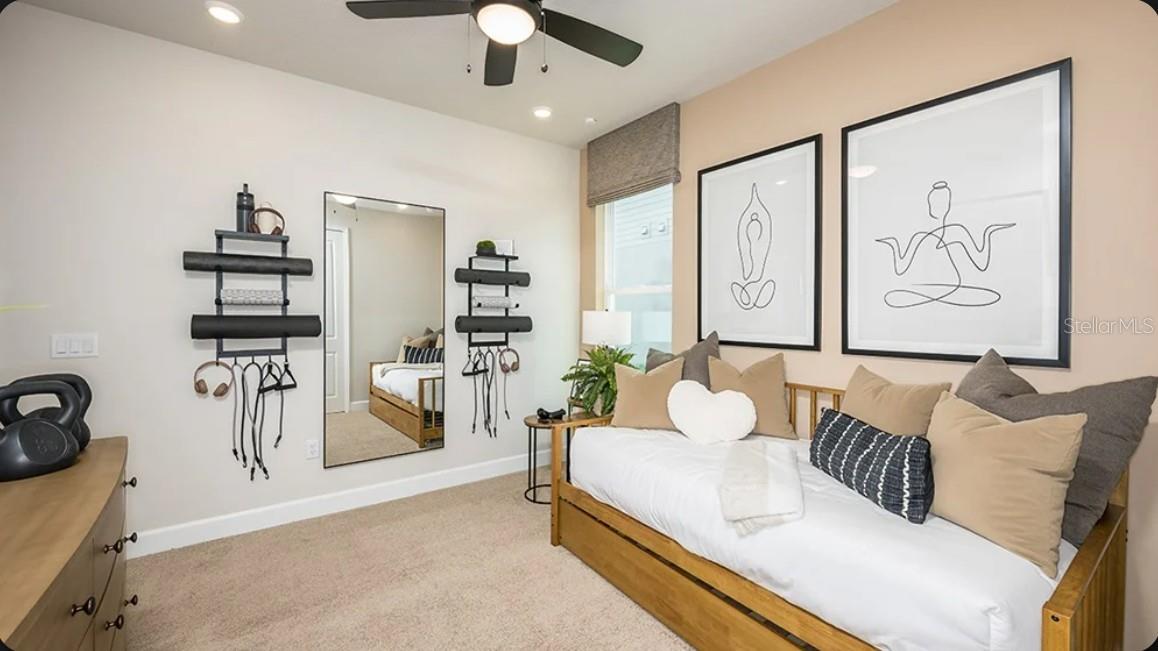
Under Construction. What's Special: Covered Patio | Flex Room | Gourmet Kitchen. New Construction - November Completion! Welcome to the Longboat at 11783 Rally Range Way in Hillcrest! This thoughtfully designed home welcomes you with a bright foyer, a versatile flex room, and a private bedroom suite with its own full bath near the front of the home, offering flexibility for guests or everyday living. The gourmet kitchen features a large center island, a walk-in pantry, and a butler's pantry, creating abundant storage and prep space while flowing seamlessly into the dining area and great room. Just beyond, the spacious covered lanai extends your living area outdoors and provides the perfect setting to relax or gather with friends. Your private primary suite is tucked at the back of the home and includes a spacious walk-in closet and a luxurious bath highlighted by dual sinks and an oversized walk-in shower designed to feel like your own private spa retreat. Two additional bedrooms share a nearby full bath, while a convenient laundry room and drop zone add everyday function to this beautifully balanced home. Hillcrest offers a peaceful setting that still keeps you close to everything you love, with beautifully planned amenities like a clubhouse, pool, pickleball courts, playground, and green spaces designed for connection and ease. Enjoy nearby lagoons, parks, trails, shopping, dining, and everyday conveniences just minutes from home. With quick access to I 75, you can easily reach Tampa while staying surrounded by nature and a relaxed, welcoming community. Additional Highlights Include: tray ceiling package, shower in place of tub in bath 2, laundry room sink, and 8' interior doors. Photos are for representative purposes only. MLS#TB8520770
/u.realgeeks.media/thefornerisgroup/FG_CB01.jpg)
Additional Information
- Taxes
- $2,772
- HOA Fee
- $75
- Year Built
- 2026
- Construction
- Other, Wood Siding
- Living Area
- 2,395
- Acres
- 0.16
- Hoa Fee
- $75
- Interior Features
- Open Floorplan, Primary Bedroom Main Floor, Tray Ceiling(s), Walk-In Closet(s), Window Treatments
- Amenities
- Clubhouse, Fence Restrictions, Pickleball Court(s), Playground, Pool
- Cooling
- Central Air
- Heating
- Central
- Parking
- Driveway, Garage Door Opener
- Garage Spaces
- 2
- Garage Description
- 2 Car Garage
- Sewer
- Public Sewer
- Pets
- Yes
Listing courtesy of TAYLOR MORRISON REALTY OF FL.
Mortgage Calculator
All listing information is deemed reliable but not guaranteed and should be independently verified through personal inspection by appropriate professionals. Listings displayed on this website may be subject to prior sale or removal from sale. Availability of any listing should always be independently verified. Listing information is provided for consumer personal, non-commercial use, solely to identify potential properties for potential purchase. All other use is strictly prohibited and may violate relevant federal and state law. Data last updated on