331 Cleveland Street Unit 702, Clearwater, FL 33755
- $775,000
- 2
- BD
- 2
- BA
- 1,765
- SqFt





- List Price
- $775,000
- Status
- ACTIVE
- MLS#
- TB8520869
- Price Change
- ▲ $25,000 1784830749
- Bedrooms
- 2
- Bathrooms
- 2
- Living Area
- 1,765
- Subdivision
- Waters Edge Condo
Property Description
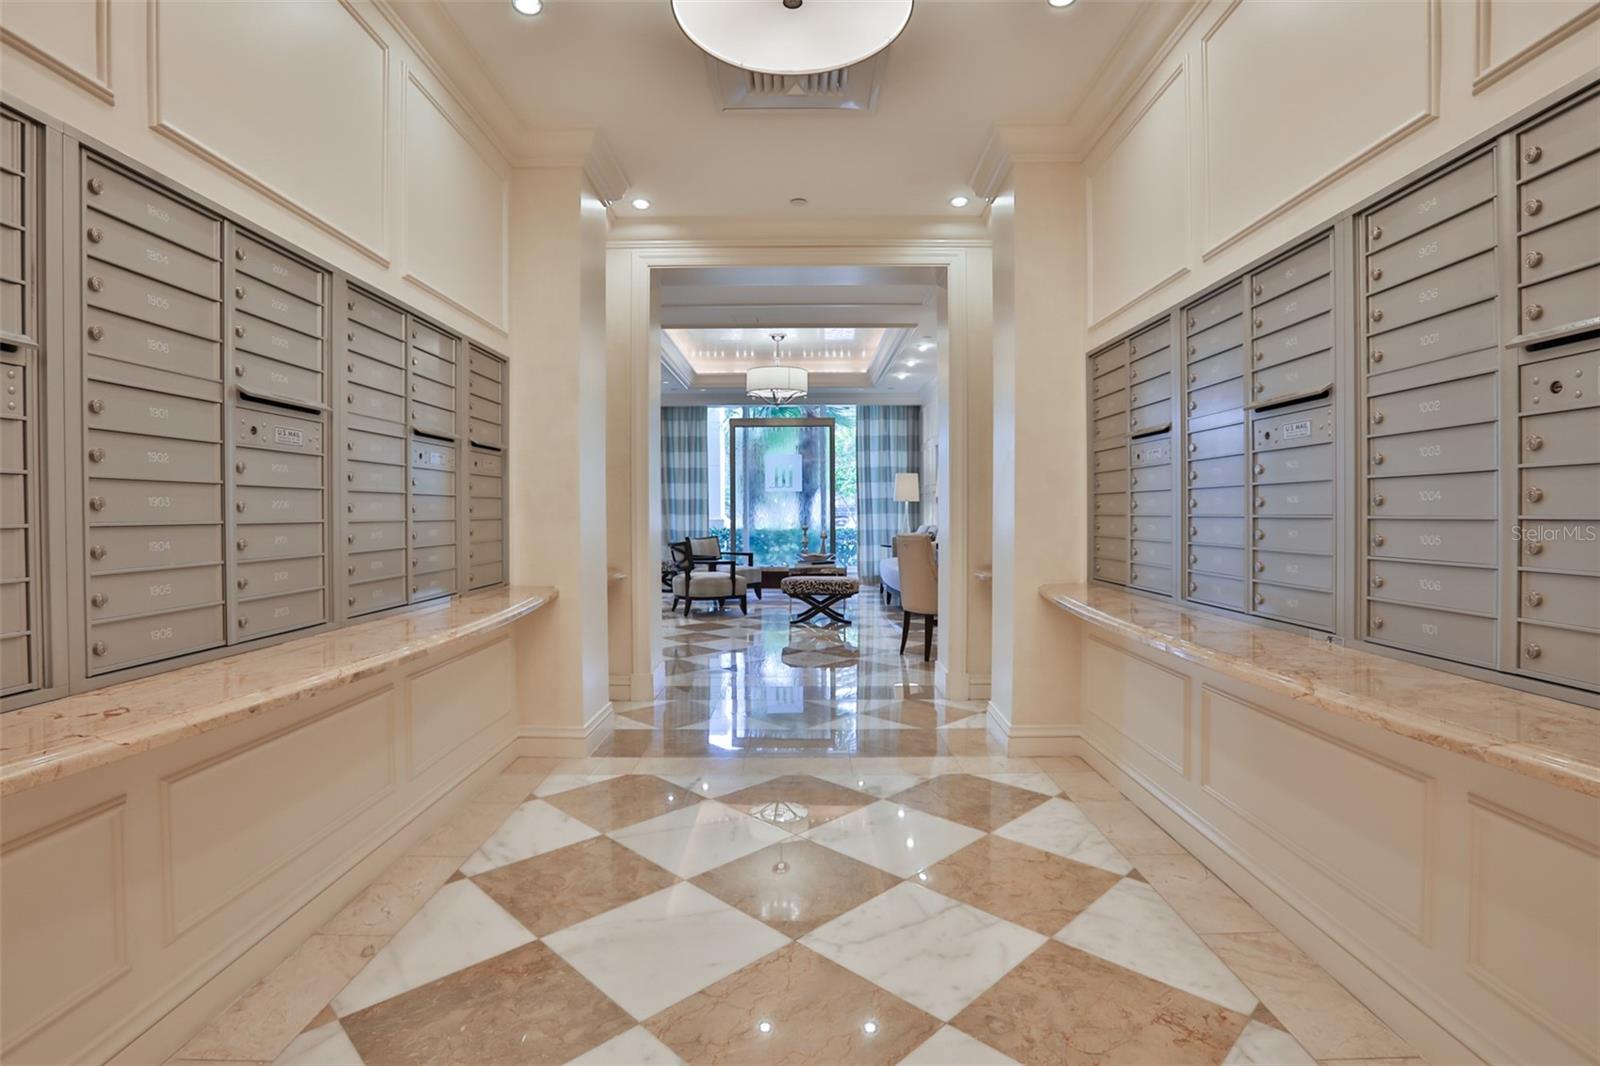
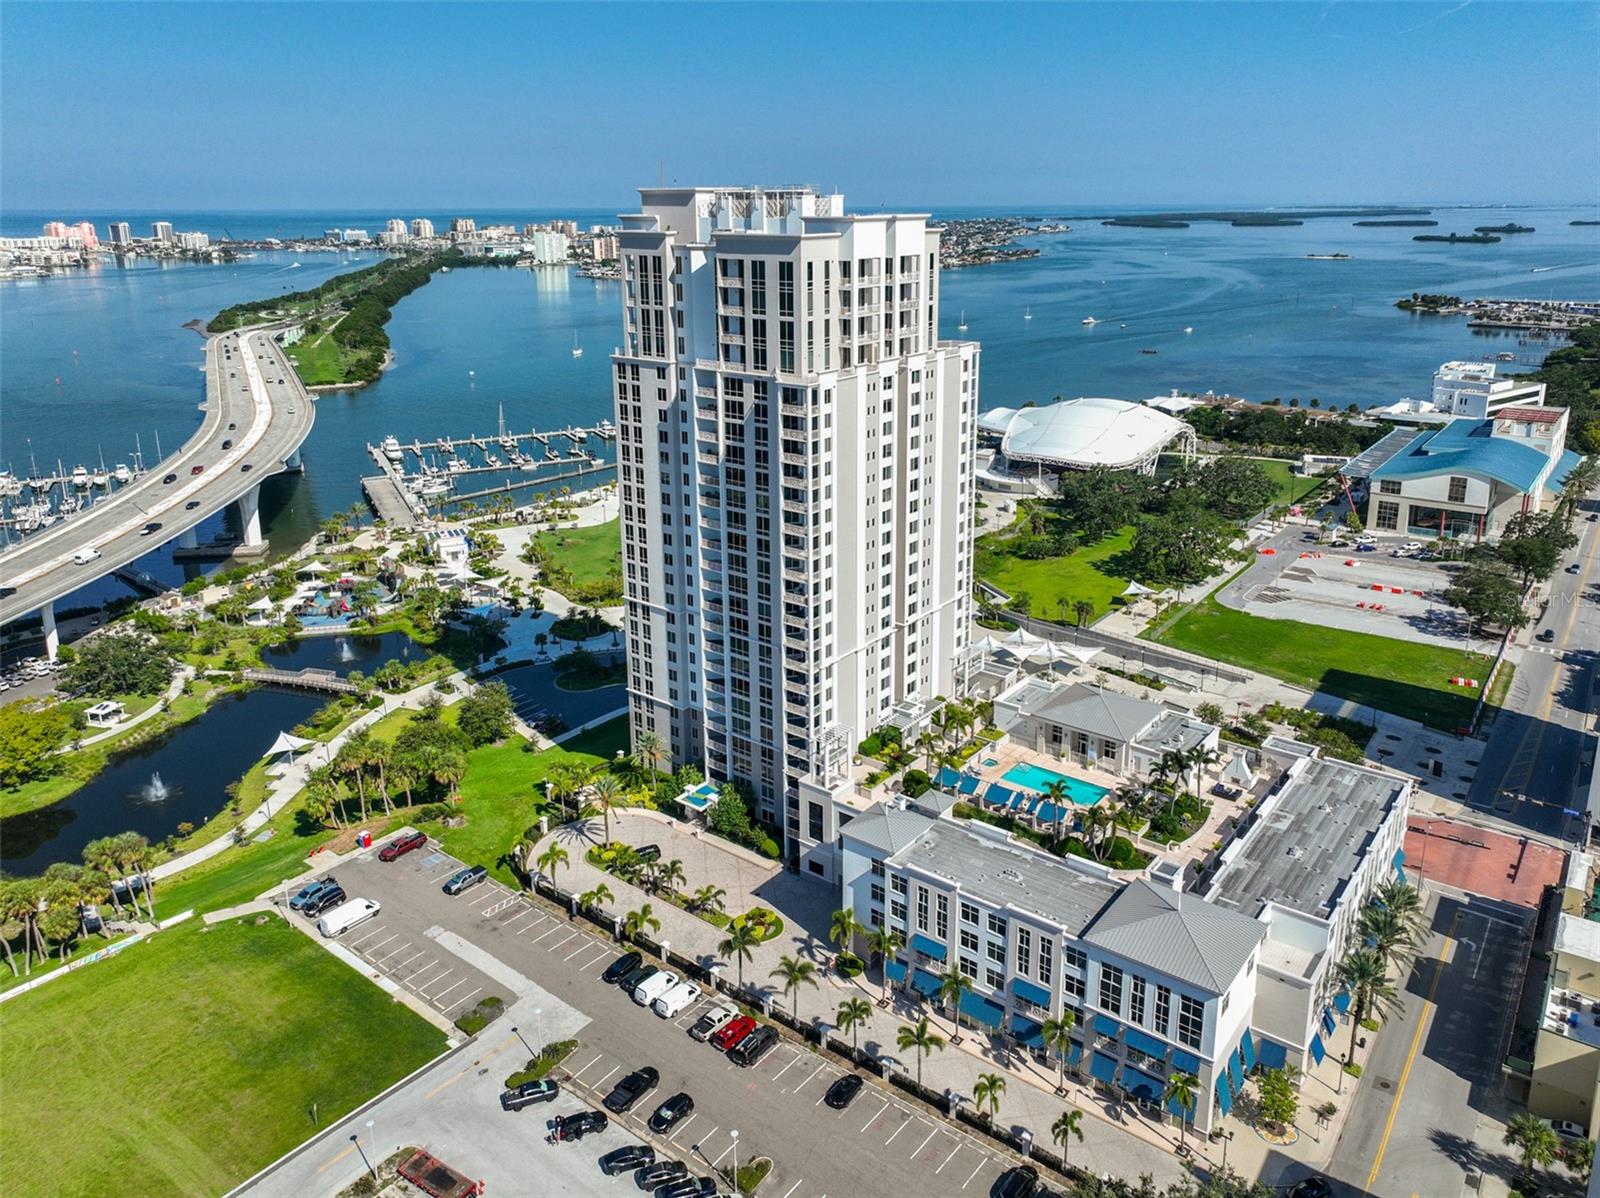
Enjoy stunning water and city views from this beautifully maintained 7th-floor condo at Water's Edge in downtown Clearwater. This spacious residence features an open living and dining layout with engineered hardwood floors and sliding glass doors leading from both the living area and primary suite to a private balcony overlooking the skyline. The kitchen is designed for both style and function with wood cabinetry, GRANITE countertops, tile backsplash, stainless steel appliances, and a large breakfast bar. A flexible den/office/bonus space adds versatility to the floor plan. The primary suite offers direct balcony access, a custom bath with dual sinks, and a large walk-in shower. The guest bedroom also enjoys water views and has an adjacent full bath and a laundry room with stacked washer/dryer. Brand New AC replaced in January 2025. This unit also has TWO assigned GARAGE PARKING spaces and one storage space. Resort-style amenities elevate everyday living at Water's Edge. Residents enjoy a heated pool and spa with cabanas, outdoor grilling stations, and a cozy fireplace lounge overlooking the marina and Coachman Park. Indoors, you'll find a state-of-the-art fitness center with sauna, beautifully redecorated club and social rooms with catering kitchen and billiards, plus conference and event spaces ideal for entertaining. A 24/7 concierge provides security and convenience. Located in the heart of downtown Clearwater, you'll be just steps from the marina, Capitol Theatre, library, shopping, dining, and entertainment and only minutes over the bridge to Clearwater Beach. An easy commute to Tampa International and Clearwater Airports. Call today for your private showing!
/u.realgeeks.media/thefornerisgroup/FG_CB01.jpg)
Additional Information
- Year Built
- 2008
- Construction
- Block
- Living Area
- 1,765
- Interior Features
- Ceiling Fans(s), Eat-in Kitchen, Open Floorplan, Solid Wood Cabinets, Split Bedroom, Stone Counters, Window Treatments
- Cooling
- Central Air
- Heating
- Central
- Parking
- Deeded
- Garage Spaces
- 2
- Garage Description
- 2 Car Garage
- Exterior Features
- Balcony, Courtyard, Outdoor Kitchen, Outdoor Shower, Sauna, Sliding Doors, Storage
- View
- City, Water
- Waterfront
- Yes
- Waterfront Description
- Gulf/Ocean to Bay, Intracoastal Waterway
- Water
- Boatable Water, Beach Front, Beach View
- Sewer
- Public Sewer
- Stories
- 26
- Pets
- Yes
Listing courtesy of CENTURY 21 LIST WITH BEGGINS.
Mortgage Calculator
All listing information is deemed reliable but not guaranteed and should be independently verified through personal inspection by appropriate professionals. Listings displayed on this website may be subject to prior sale or removal from sale. Availability of any listing should always be independently verified. Listing information is provided for consumer personal, non-commercial use, solely to identify potential properties for potential purchase. All other use is strictly prohibited and may violate relevant federal and state law. Data last updated on