10930 Wendover Drive, Palmetto, FL 34221
- $344,900
- 2
- BD
- 3
- BA
- 1,582
- SqFt




- List Price
- $344,900
- Status
- ACTIVE
- MLS#
- TB8521196
- Price Change
- ▼ $5,000 1784569563
- Bedrooms
- 2
- Bathrooms
- 3
- Half-baths
- 1
- Living Area
- 1,582
- Subdivision
- Esplanade Of Artisan Lakes
Property Description
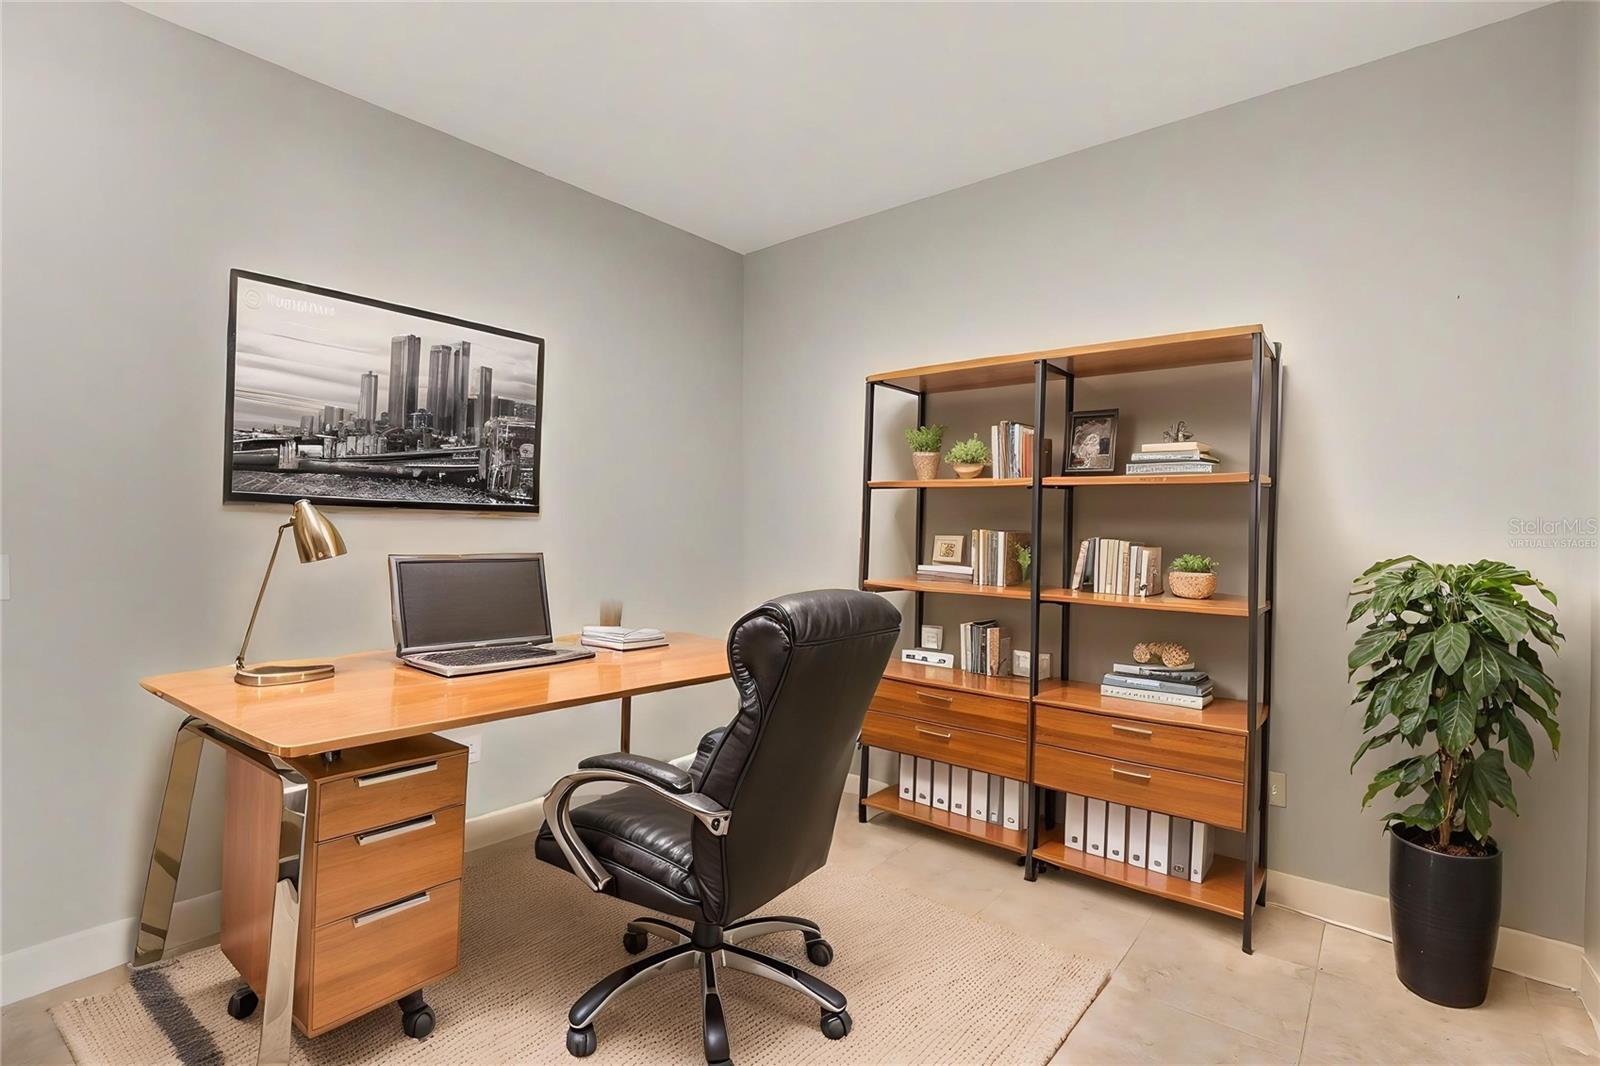
Virtually Staged. Experience the perfect blend of comfort, elegance, and low-maintenance living in this beautifully appointed villa located within the gated resort-style community of Esplanade at Artisan Lakes. Designed with an ideal dual-suite layout, this single-story home offers two private bedroom retreats, making it perfect for hosting guests while maintaining everyday privacy. Step through the eye-catching glass front door and discover stylish tile flooring, fresh interior paint, abundant natural light, and pre-wired speakers to enhance your favorite music or entertainment. The upgraded kitchen showcases quartz countertops, stainless steel appliances, a spacious pantry, and a wraparound breakfast bar that invites conversation and casual dining. A versatile bonus room with upgraded pocket doors provides the flexibility for a home office, hobby room, or whatever suits your lifestyle. The spacious laundry room is thoughtfully equipped with 42-inch cabinetry, a utility sink, and a gas dryer hookup for added convenience. Outside, the extended screened lanai creates the perfect setting to enjoy quiet morning coffee or evening cocktails with friends. Life at Esplanade at Artisan Lakes is about enjoying every day to the fullest. Residents enjoy access to exceptional amenities, including two resort-style clubhouses with sparkling pools and spas, fitness center, tennis, pickleball, bocce courts, walking trails, dog parks, and a vibrant calendar of social events and activities. Conveniently located near shopping, great restaurants, I-75, St. Pete, and Gulf Coast beaches, this is Florida living at its finest. Schedule your showing today!
/u.realgeeks.media/thefornerisgroup/FG_CB01.jpg)
Additional Information
- Taxes
- $901
- HOA Fee
- $1,592
- Year Built
- 2021
- Construction
- Cement Siding, Stucco
- Living Area
- 1,582
- Acres
- 0.12
- Hoa Fee
- $1,592
- Interior Features
- High Ceilings, Kitchen/Family Room Combo, Open Floorplan, Primary Bedroom Main Floor, Thermostat, Walk-In Closet(s)
- Amenities
- Clubhouse, Fitness Center, Pickleball Court(s), Pool, Tennis Court(s)
- Cooling
- Central Air
- Heating
- Central
- Garage Spaces
- 2
- Garage Description
- 2 Car Garage
- Exterior Features
- Rain Gutters, Sidewalk, Sliding Doors
- Sewer
- Public Sewer
- Pets
- Yes
Listing courtesy of TROWBRIDGE REALTY CORP.
Mortgage Calculator
All listing information is deemed reliable but not guaranteed and should be independently verified through personal inspection by appropriate professionals. Listings displayed on this website may be subject to prior sale or removal from sale. Availability of any listing should always be independently verified. Listing information is provided for consumer personal, non-commercial use, solely to identify potential properties for potential purchase. All other use is strictly prohibited and may violate relevant federal and state law. Data last updated on