17630 Opal Sand Drive Unit 102, Venice, FL 34293
- $242,988
- 2
- BD
- 2
- BA
- 1,154
- SqFt






- List Price
- $242,988
- Status
- ACTIVE
- MLS#
- TB8524325
- Price Change
- ▼ $1,009 1784933762
- Bedrooms
- 2
- Bathrooms
- 2
- Living Area
- 1,154
- Subdivision
- Wellen Park Golf & Country Club
Property Description
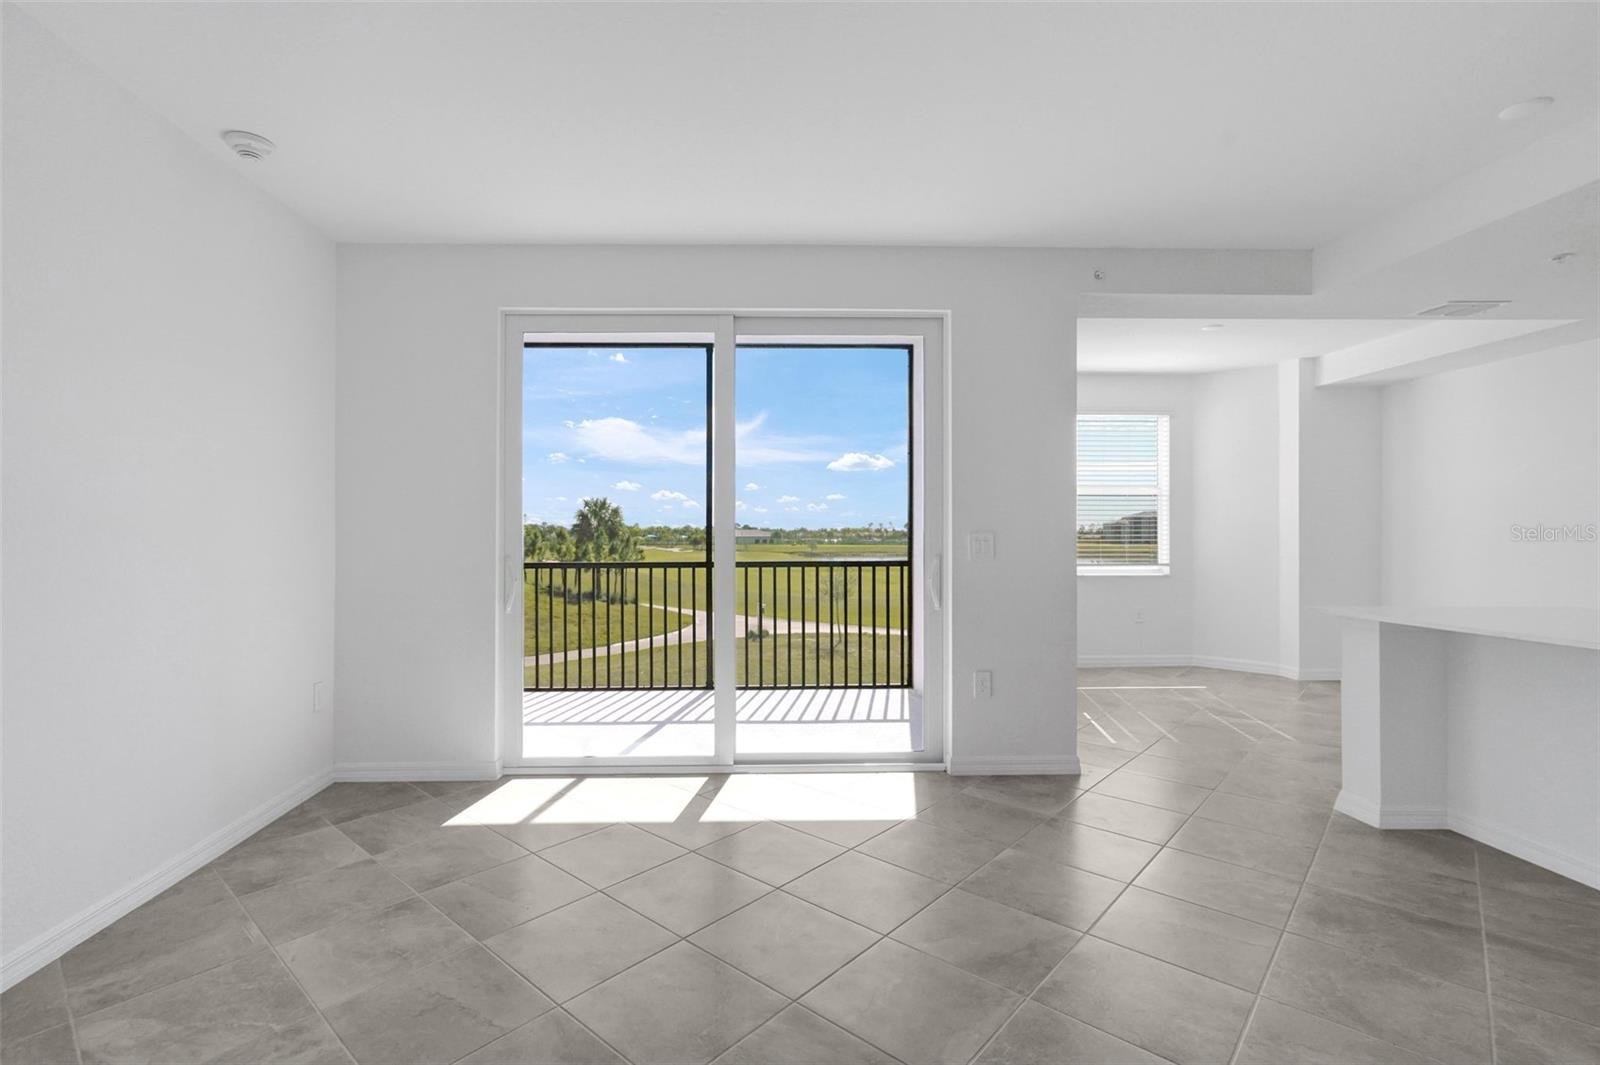
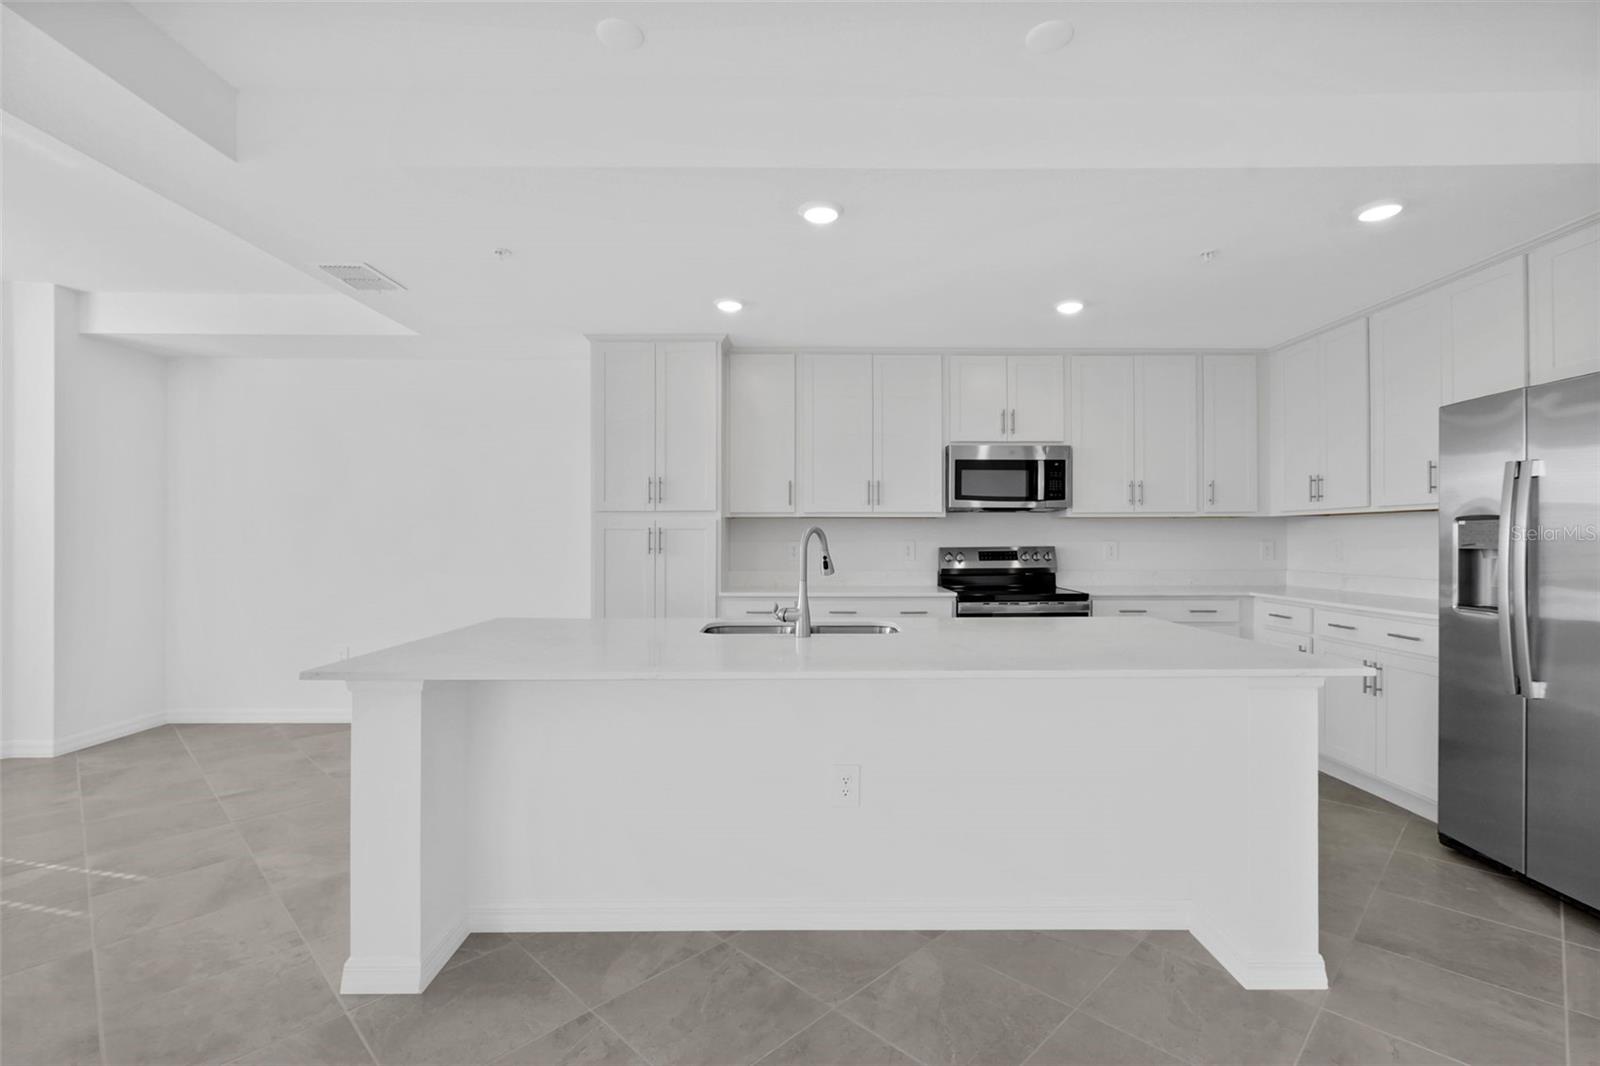
MOVE-IN READY!! This home comes with a bundled social membership to the club — an exceptional value woven right into your purchase. From the moment you arrive, you're not just a resident; you're a member. This inviting 1,154-square-foot single-level condominium offers a bright open kitchen, dining and living area that flows seamlessly to a screened lanai, perfect for relaxing or entertaining outdoors. The kitchen is a chef’s dream with durable quartz countertops, a center island, stainless steel appliances and designer cabinetry. Just off the foyer, the spacious owner’s suite features a walk-in shower with clear glass enclosure and quartz-topped vanity, while a cozy second bedroom provides flexible space for guests or family. Thoughtful details like LED recessed lighting, vinyl-coated shelving, hurricane impact windows and a smart thermostat enhance comfort and efficiency throughout. With a tile roof, brick paver walkway and eco-friendly landscaping, this home combines style and function beautifully. Homes like this move quickly—don’t miss your chance to make it yours! Prices, dimensions and features may vary and are subject to change. Photos are for illustrative purposes only.
/u.realgeeks.media/thefornerisgroup/FG_CB01.jpg)
Additional Information
- Taxes
- $2,192
- HOA Fee
- $965
- Year Built
- 2026
- Construction
- Stucco
- Living Area
- 1,154
- Interior Features
- Kitchen/Family Room Combo, Living Room/Dining Room Combo, Open Floorplan, Primary Bedroom Main Floor, Split Bedroom, Thermostat, Tray Ceiling(s), Walk-In Closet(s)
- Amenities
- Clubhouse, Elevators, Fitness Center, Gated, Golf Course, Pickleball Court(s), Pool, Recreation Facilities, Spa/Hot Tub, Tennis Court(s)
- Cooling
- Central Air
- Heating
- Central, Electric
- Garage Description
- 1 Car Carport
- Exterior Features
- Sidewalk, Storage
- View
- Golf Course, Trees/Woods, Water
- Water
- Lake Front
- Sewer
- Public Sewer
- Stories
- 4
- Pets
- Yes
Listing courtesy of LENNAR REALTY INC.
Mortgage Calculator
All listing information is deemed reliable but not guaranteed and should be independently verified through personal inspection by appropriate professionals. Listings displayed on this website may be subject to prior sale or removal from sale. Availability of any listing should always be independently verified. Listing information is provided for consumer personal, non-commercial use, solely to identify potential properties for potential purchase. All other use is strictly prohibited and may violate relevant federal and state law. Data last updated on