5048 Muriel Lane, New Port Richey, FL 34653
- $250,000
- 2
- BD
- 2
- BA
- 1,614
- SqFt




- List Price
- $250,000
- Status
- ACTIVE
- MLS#
- TB8524599
- Price Change
- ▼ $13,000 1784332790
- Bedrooms
- 2
- Bathrooms
- 2
- Living Area
- 1,614
- Subdivision
- Meadows
Property Description
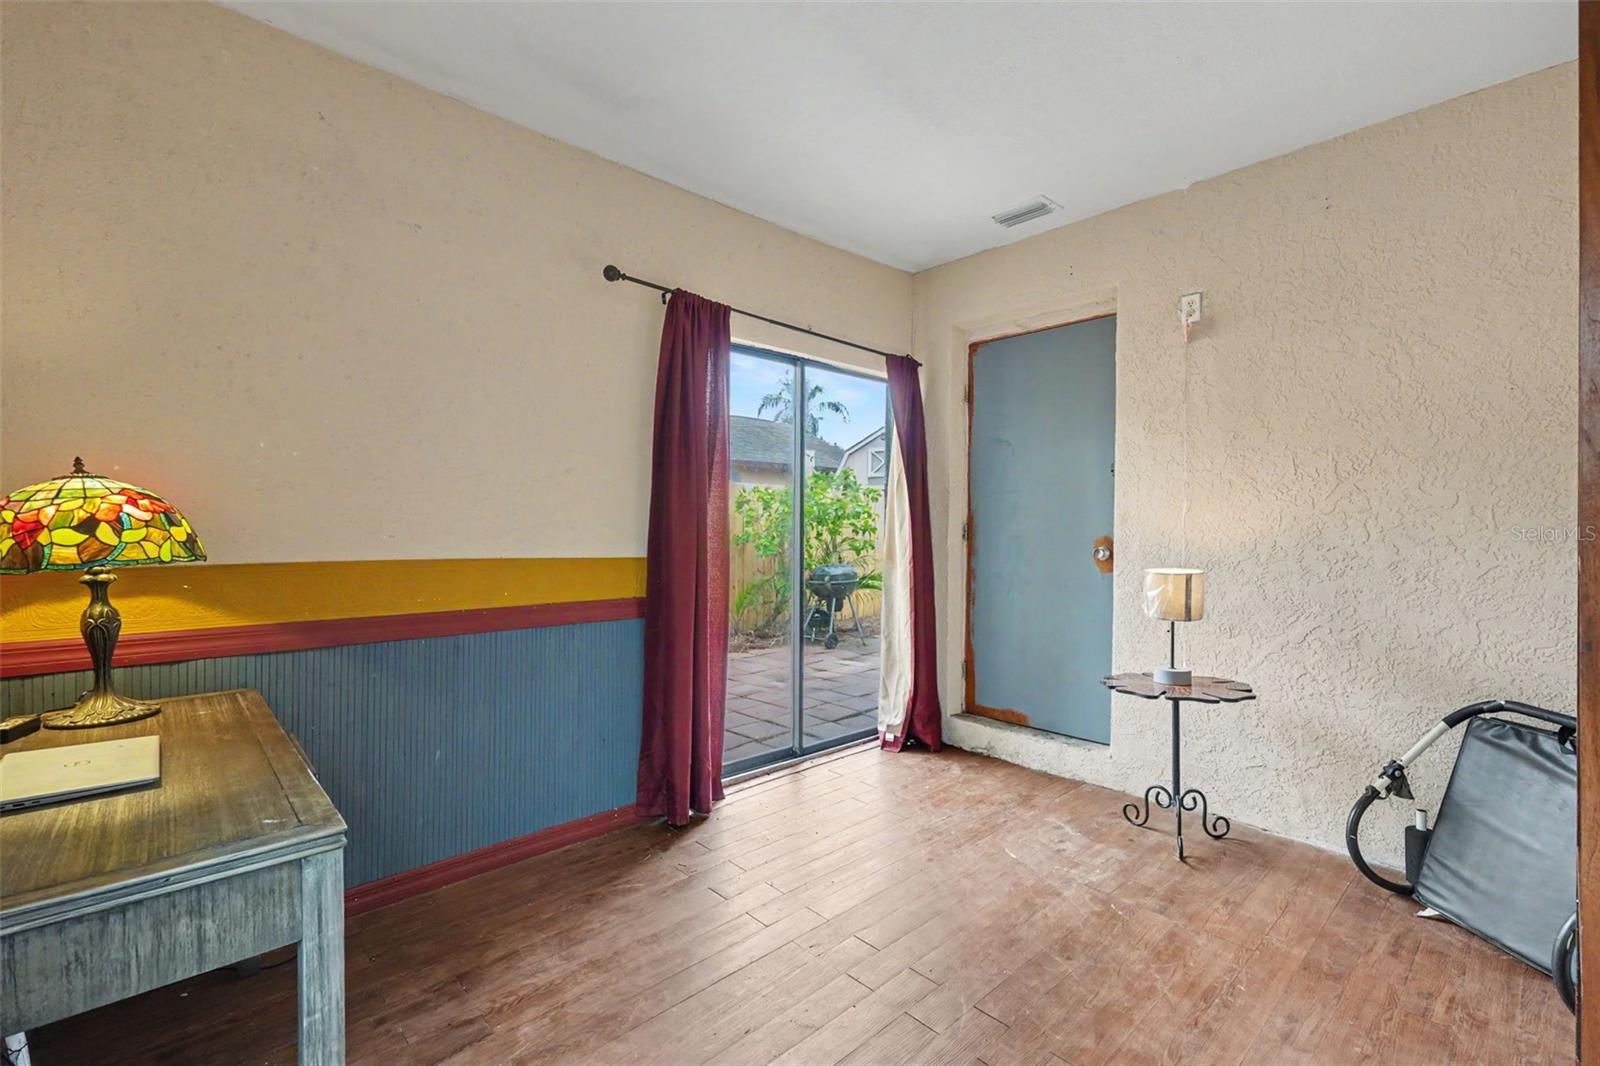
Discover the potential in this 2-bedroom, 2-bathroom home in the Meadows of New Port Richey featuring a desirable split floor plan, spacious living areas, and several valuable recent updates. Major improvements include a new 3.5-ton A/C system and completely redone ductwork (2025), storm-proof, energy-efficient, double-pane hurricane impact windows installed throughout the primary bedroom, guest bedroom, living room, and both bathrooms (2025), an AO Smith water heater, new seamless gutters installed in June 2026 with a transferable 10-year warranty, new exterior paint (2026) with a transferable 3-year warranty, and a new garage door motor and components replaced in February 2026. Inside, the vaulted-ceiling living room creates an open feel and flows into the dining room and kitchen, which features a breakfast nook and a convenient high-top bar overlooking the living area. The primary suite offers vaulted ceilings, a walk-in closet, and an ensuite bathroom with dual sinks and a walk-in shower. The second bedroom also includes a spacious walk-in closet. A bonus room with approximately 100 square feet and its own ingress/egress (approximately 9'9" x 10') provides excellent flexibility and could potentially be converted into a third bedroom, home office, or hobby space. Additional features include a two-car garage with the garage refrigerator conveying, an avocado tree, a storage shed, and a unique built-in outdoor fire pit/oven in the backyard. With no HOA and no CDD fees, this property offers the opportunity to add your own personal touches while enjoying the benefits of its major system upgrades and convenient New Port Richey location.
/u.realgeeks.media/thefornerisgroup/FG_CB01.jpg)
Additional Information
- Year Built
- 1988
- Construction
- Block, Concrete, Stucco
- Living Area
- 1,614
- Acres
- 0.14
- Interior Features
- Split Bedroom, Thermostat, Vaulted Ceiling(s), Walk-In Closet(s)
- Cooling
- Central Air
- Heating
- Central
- Garage Spaces
- 2
- Garage Description
- 2 Car Garage
- Exterior Features
- Lighting, Sidewalk
- Sewer
- Public Sewer
Listing courtesy of EXP REALTY LLC.
Mortgage Calculator
All listing information is deemed reliable but not guaranteed and should be independently verified through personal inspection by appropriate professionals. Listings displayed on this website may be subject to prior sale or removal from sale. Availability of any listing should always be independently verified. Listing information is provided for consumer personal, non-commercial use, solely to identify potential properties for potential purchase. All other use is strictly prohibited and may violate relevant federal and state law. Data last updated on