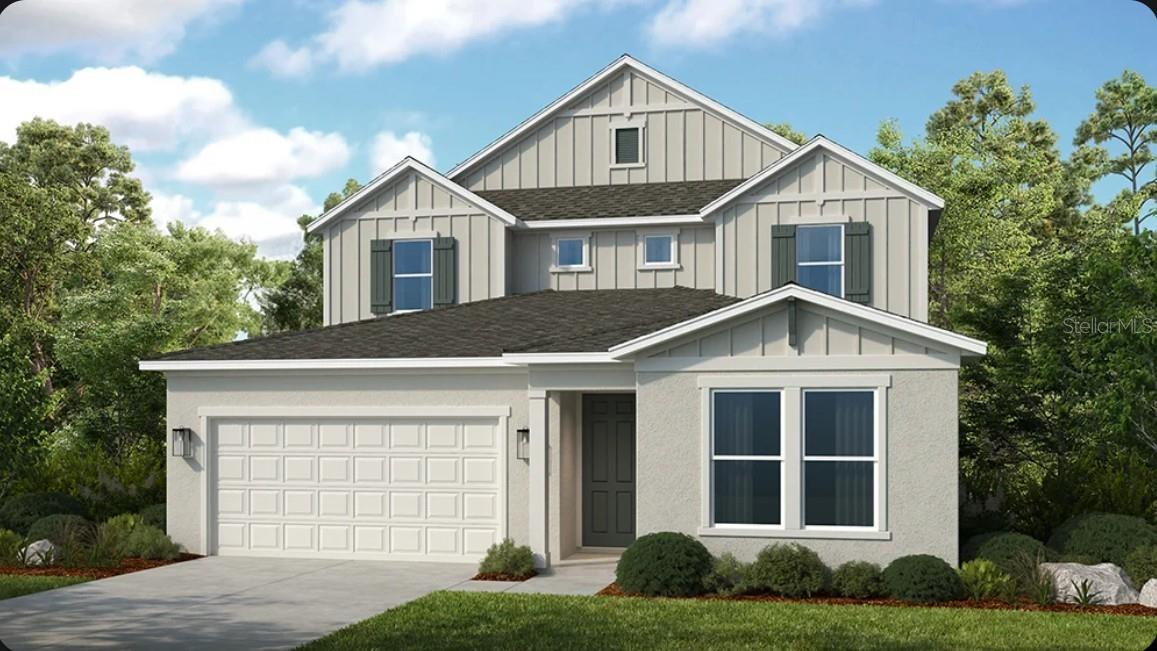
12852 Treeline Ridge Avenue, San Antonio, FL 33576
- $634,869
- 6
- BD
- 4
- BA
- 3,505
- SqFt


- List Price
- $634,869
- Status
- ACTIVE
- MLS#
- TB8525135
- Price Change
- ▼ $15,000 1788471670
- Bedrooms
- 6
- Bathrooms
- 4
- Living Area
- 3,505
- Subdivision
- Hillcrest
Property Description
Under Construction. What's Special: Gourmet Kitchen | Loft | Spacious Kitchen | East Facing Lot. New Construction - November Completion! Welcome to the Tybee at 12852 Treeline Ridge Avenue in Hillcrest! The open gourmet kitchen, dining, and great room create a bright and connected space that is perfect for gathering, with a large island and butler pantry adding both function and charm. Oversized sliding glass door leads to a generous lanai, offering a seamless indoor-outdoor lifestyle filled with natural light. The private primary suite is thoughtfully tucked away with a spa inspired bath and nearby laundry for everyday ease. A flexible front bedroom and flex room provide space for guests, hobbies, or a home office, while upstairs features a spacious game room, open loft, and four additional bedrooms with convenient baths. Thoughtful storage, a 2-car garage, and welcoming entry complete this beautifully balanced design. Hillcrest offers a peaceful setting that still keeps you close to everything you love, with beautifully planned amenities like a clubhouse, pool, pickleball courts, playground, and green spaces designed for connection and ease. Enjoy nearby lagoons, parks, trails, shopping, dining, and everyday conveniences just minutes from home. With quick access to I 75, you can easily reach Tampa while staying surrounded by nature and a relaxed, welcoming community. Additional Highlights Include: 8' interior doors, luxury vinyl plank stair treads, metal spindles, tray ceiling package, pendant lights in kitchen and extra recessed lighting. MLS#TB8525135
/u.realgeeks.media/thefornerisgroup/FG_CB01.jpg)
Additional Information
- Taxes
- $2,772
- HOA Fee
- $75
- Year Built
- 2026
- Construction
- Block, Stucco, Frame
- Living Area
- 3,505
- Acres
- 0.14
- Hoa Fee
- $75
- Interior Features
- High Ceilings, Open Floorplan, Primary Bedroom Main Floor, Tray Ceiling(s), Walk-In Closet(s), Window Treatments
- Amenities
- Clubhouse, Fence Restrictions, Pickleball Court(s), Playground, Pool
- Cooling
- Central Air
- Heating
- Central
- Parking
- Driveway
- Garage Spaces
- 2
- Garage Description
- 2 Car Garage
- Sewer
- Public Sewer
- Pets
- Yes
Listing courtesy of TAYLOR MORRISON REALTY OF FL.
Mortgage Calculator
All listing information is deemed reliable but not guaranteed and should be independently verified through personal inspection by appropriate professionals. Listings displayed on this website may be subject to prior sale or removal from sale. Availability of any listing should always be independently verified. Listing information is provided for consumer personal, non-commercial use, solely to identify potential properties for potential purchase. All other use is strictly prohibited and may violate relevant federal and state law. Data last updated on