10551 Casey Drive, New Port Richey, FL 34654
- $521,000
- 5
- BD
- 3
- BA
- 2,828
- SqFt






- List Price
- $521,000
- Status
- ACTIVE
- MLS#
- TB8526493
- Price Change
- ▼ $4,000 1789088074
- Bedrooms
- 5
- Bathrooms
- 3
- Half-baths
- 1
- Living Area
- 2,828
- Subdivision
- Golden Acres
Property Description
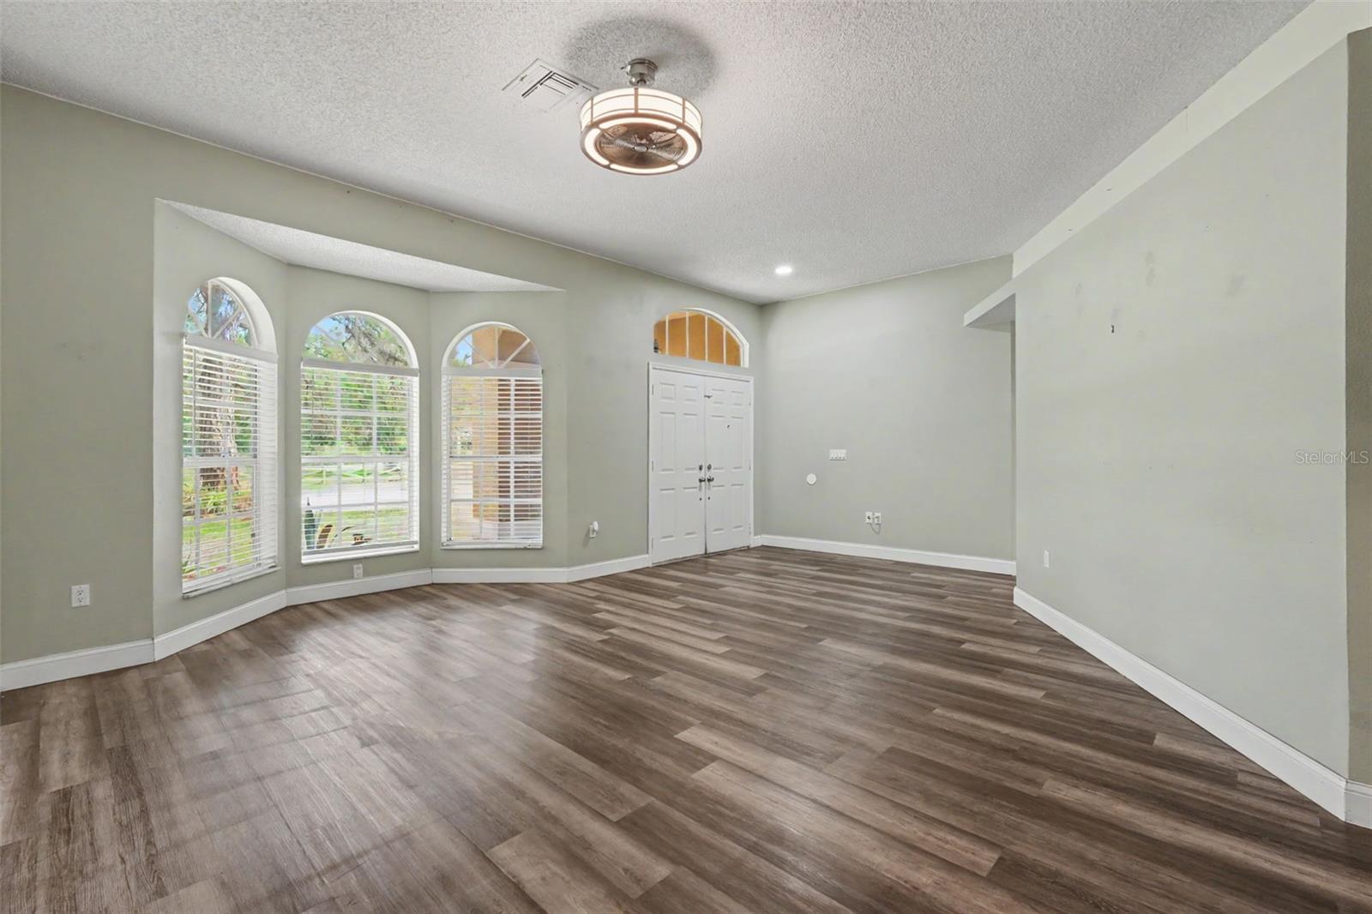
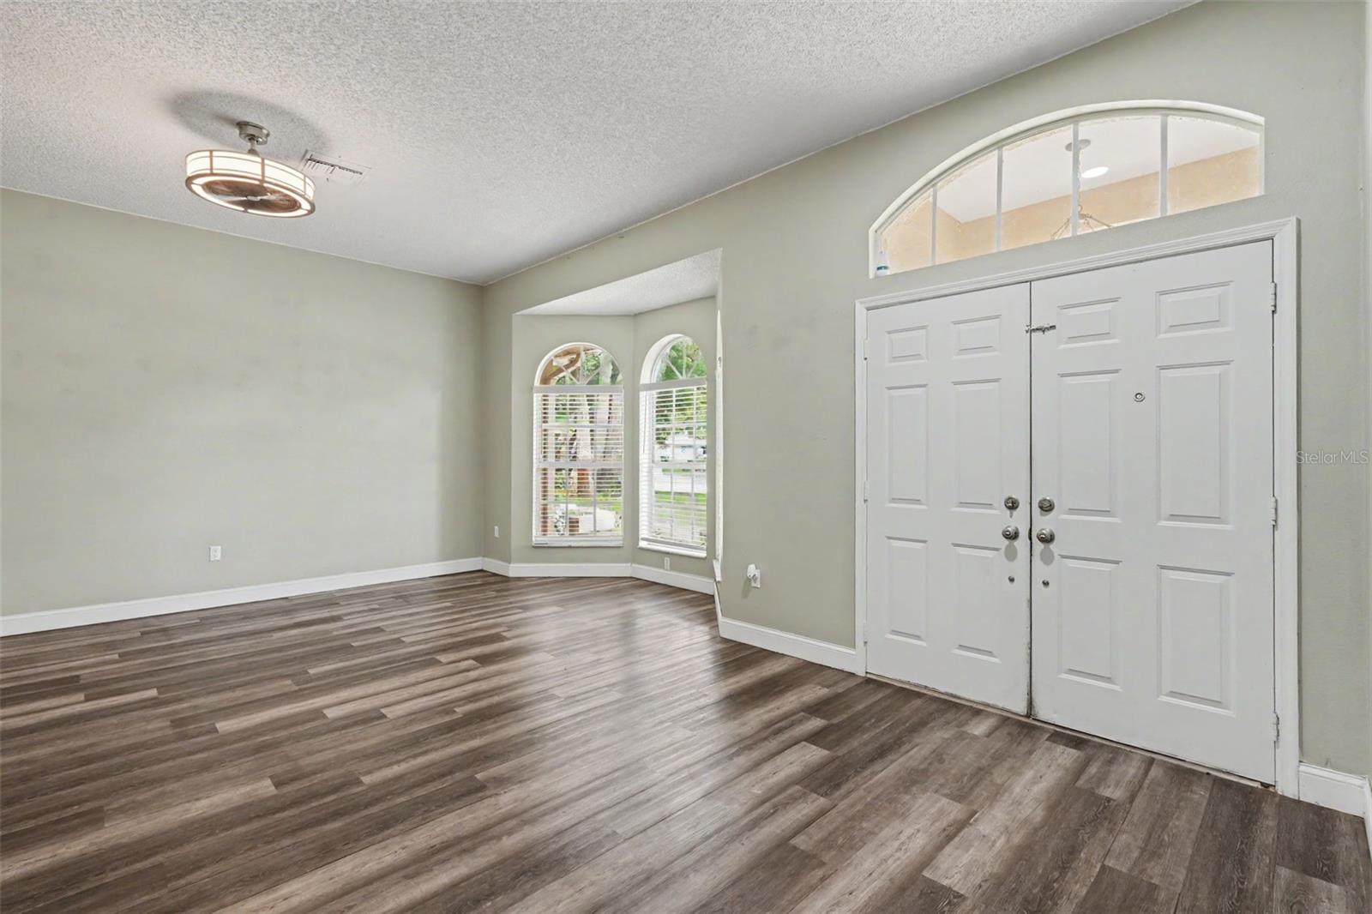
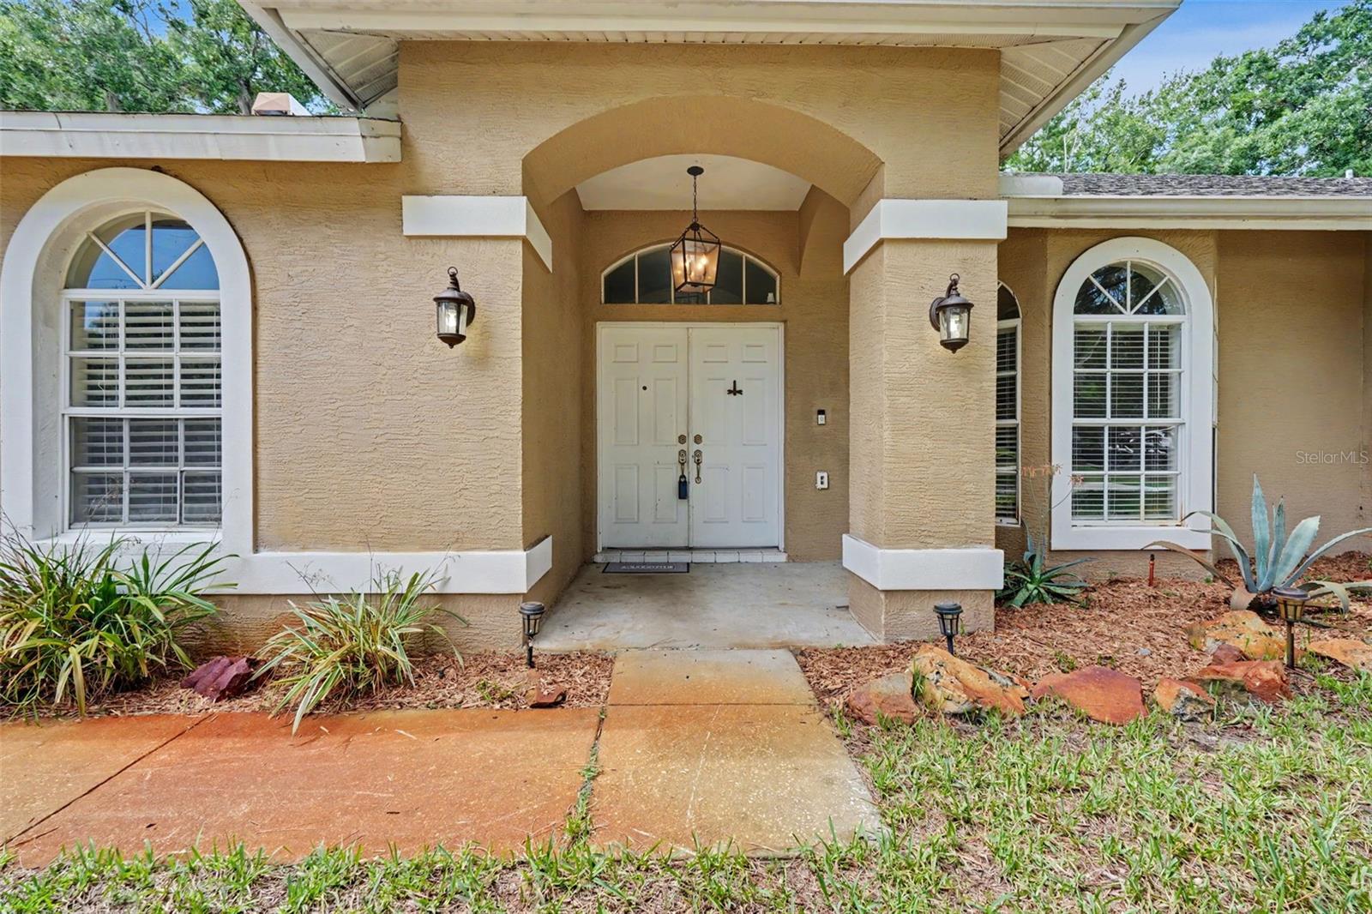
Virtually Staged. Welcome to your own private retreat in the desirable Golden Acres area of New Port Richey! Situated on approximately 1.05 acres, this beautifully updated 5-bedroom, 2.5-bath home offers the perfect combination of space, comfort, and functionality. With 2,828 sqft of living space, there's plenty of room for families, multi-generational living, or those who simply love to entertain. The remodeled kitchen is the heart of the home, featuring granite countertops, updated cabinetry, modern finishes, and ample prep space. Granite countertops continue throughout the home, creating a cohesive, upscale feel. Updated lighting fixtures add a fresh, contemporary touch throughout the interior. Outside, you'll find a detached 2-car metal building, ideal for a workshop, hobby space, extra vehicle storage, or all your recreational equipment. The expansive lot offers endless opportunities for gardening, outdoor entertaining, RV or boat parking, and enjoying the peaceful surroundings, backyard has a tree house in the cypress trees with large dry dock perfect for morning coffee. Best of all, this property comes with NO HOA and is located in an area where flood insurance is not required, providing added flexibility and potential savings. Conveniently located near shopping, dining, schools, parks, and major roadways while still offering the privacy and tranquility of country-style living, this move-in-ready home is a rare opportunity. Schedule your private showing today!
/u.realgeeks.media/thefornerisgroup/FG_CB01.jpg)
Additional Information
- Year Built
- 1993
- Construction
- Block, Stucco
- Living Area
- 2,828
- Acres
- 1.05
- Interior Features
- Ceiling Fans(s), Eat-in Kitchen, High Ceilings, Kitchen/Family Room Combo, Living Room/Dining Room Combo, Primary Bedroom Main Floor, Split Bedroom, Stone Counters, Thermostat, Vaulted Ceiling(s), Walk-In Closet(s), Window Treatments
- Cooling
- Central Air
- Heating
- Heat Pump
- Parking
- Converted Garage, Covered, Driveway, Off Street
- Garage Spaces
- 2
- Garage Description
- 2 Car Garage
- Exterior Features
- Awning(s), Fire Pit, Playground, Private Mailbox, Private Yard, Rain Gutters, Storage
- View
- Trees/Woods
- Sewer
- Septic Tank
- Stories
- 1
- Pets
- Yes
Listing courtesy of LPT REALTY, LLC.
Mortgage Calculator
All listing information is deemed reliable but not guaranteed and should be independently verified through personal inspection by appropriate professionals. Listings displayed on this website may be subject to prior sale or removal from sale. Availability of any listing should always be independently verified. Listing information is provided for consumer personal, non-commercial use, solely to identify potential properties for potential purchase. All other use is strictly prohibited and may violate relevant federal and state law. Data last updated on