8514 Abalone Loop, Parrish, FL 34219
- $364,000
- 4
- BD
- 2
- BA
- 1,590
- SqFt




- List Price
- $364,000
- Status
- ACTIVE
- MLS#
- TB8529036
- Bedrooms
- 4
- Bathrooms
- 2
- Living Area
- 1,590
- Subdivision
- Isles At Bayview
Property Description
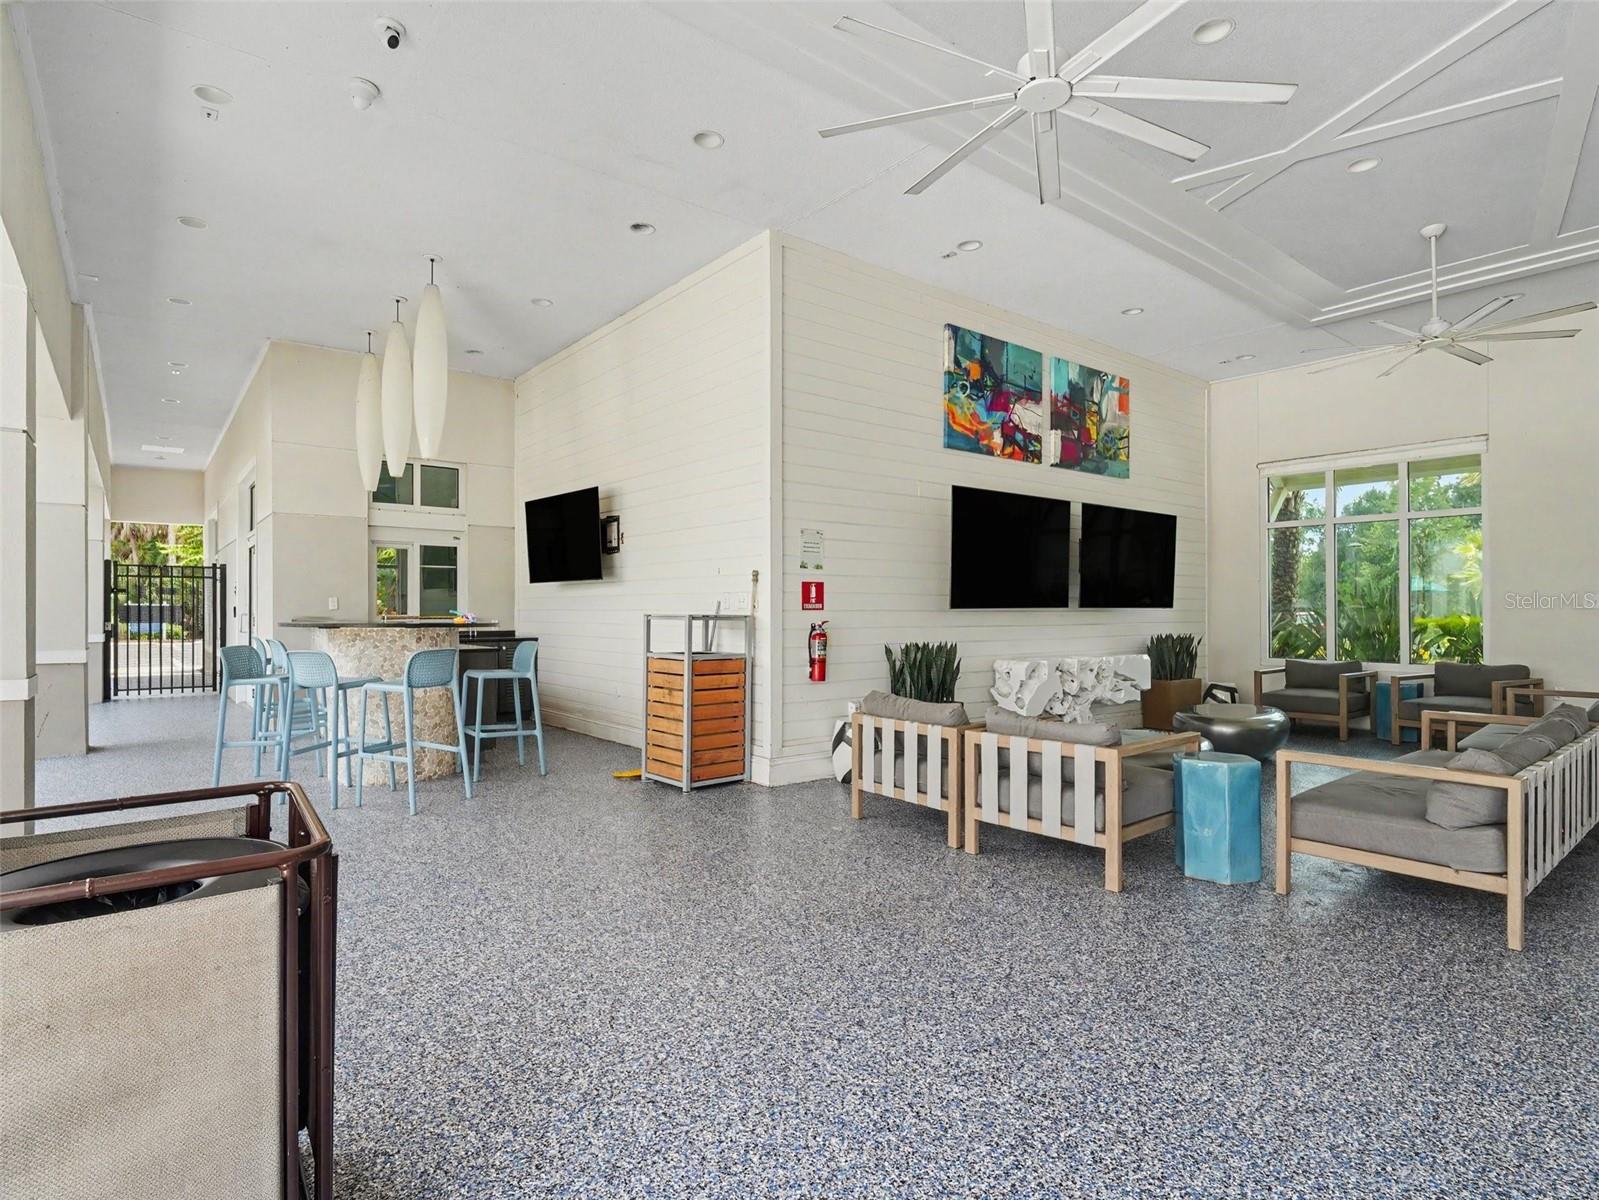
SECURE YOUR RESORT-STYLE OASIS ON A PREMIUM GREENBELT LOT WITH NO REAR NEIGHBORS. This home maximizes Florida living with a covered lanai enclosed by high-end privacy screening overlooking a natural preserve. Financial peace of mind is built-in with NO FLOOD INSURANCE REQUIRED in Flood Zone X and a LOW HOA covering community grounds and amenities. Inside, the open layout features continuous tile floors and a custom built-in ELECTRIC FIREPLACE feature wall in the living room. The kitchen showcases a large accent island with an integrated sink, stainless appliances, and a premium chevron tile backsplash. The primary en-suite offers a dual-sink vanity with stone counters and a walk-in closet. All bedrooms are upgraded to durable LUXURY VINYL PLANK flooring. The laundry room includes custom built-in storage with a block folding station. The garage is upgraded with a CERAMIC COATED FLOOR and an EV charging hookup. Isles at BayView delivers a staycation lifestyle with a RESORT-STYLE POOL, CLUBHOUSE, FITNESS CENTER, and DOG PARK. Located in the rapidly expanding Parrish corridor, this home provides immediate access to I-75 and US-301. Residents enjoy a highly connected lifestyle just minutes from Ellenton shopping, Gulf beaches, and easy commutes to St. Pete or Tampa.
/u.realgeeks.media/thefornerisgroup/FG_CB01.jpg)
Additional Information
- Taxes
- $3,089
- HOA Fee
- $140
- Year Built
- 2022
- Construction
- Concrete, Stucco
- Living Area
- 1,590
- Acres
- 0.13
- Hoa Fee
- $140
- Interior Features
- Built-in Features, Ceiling Fans(s), High Ceilings, Kitchen/Family Room Combo, Living Room/Dining Room Combo, Open Floorplan, Solid Wood Cabinets, Split Bedroom, Stone Counters, Thermostat, Walk-In Closet(s), Window Treatments
- Amenities
- Clubhouse, Fitness Center, Park, Playground, Pool, Trail(s)
- Cooling
- Central Air
- Heating
- Central
- Parking
- Garage Door Opener, Ground Level
- Garage Spaces
- 2
- Garage Description
- 2 Car Garage
- Exterior Features
- Hurricane Shutters, Lighting, Private Yard, Sidewalk, Sliding Doors
- View
- Park/Greenbelt
- Sewer
- Public Sewer
- Pets
- Yes
Listing courtesy of MARK SPAIN REAL ESTATE.
Mortgage Calculator
All listing information is deemed reliable but not guaranteed and should be independently verified through personal inspection by appropriate professionals. Listings displayed on this website may be subject to prior sale or removal from sale. Availability of any listing should always be independently verified. Listing information is provided for consumer personal, non-commercial use, solely to identify potential properties for potential purchase. All other use is strictly prohibited and may violate relevant federal and state law. Data last updated on