5800 Sabal Trace Drive Unit 301, North Port, FL 34287
- $249,000
- 2
- BD
- 2
- BA
- 1,313
- SqFt




- List Price
- $249,000
- Status
- ACTIVE
- MLS#
- TB8529441
- Bedrooms
- 2
- Bathrooms
- 2
- Living Area
- 1,313
- Subdivision
- Linkside
Property Description
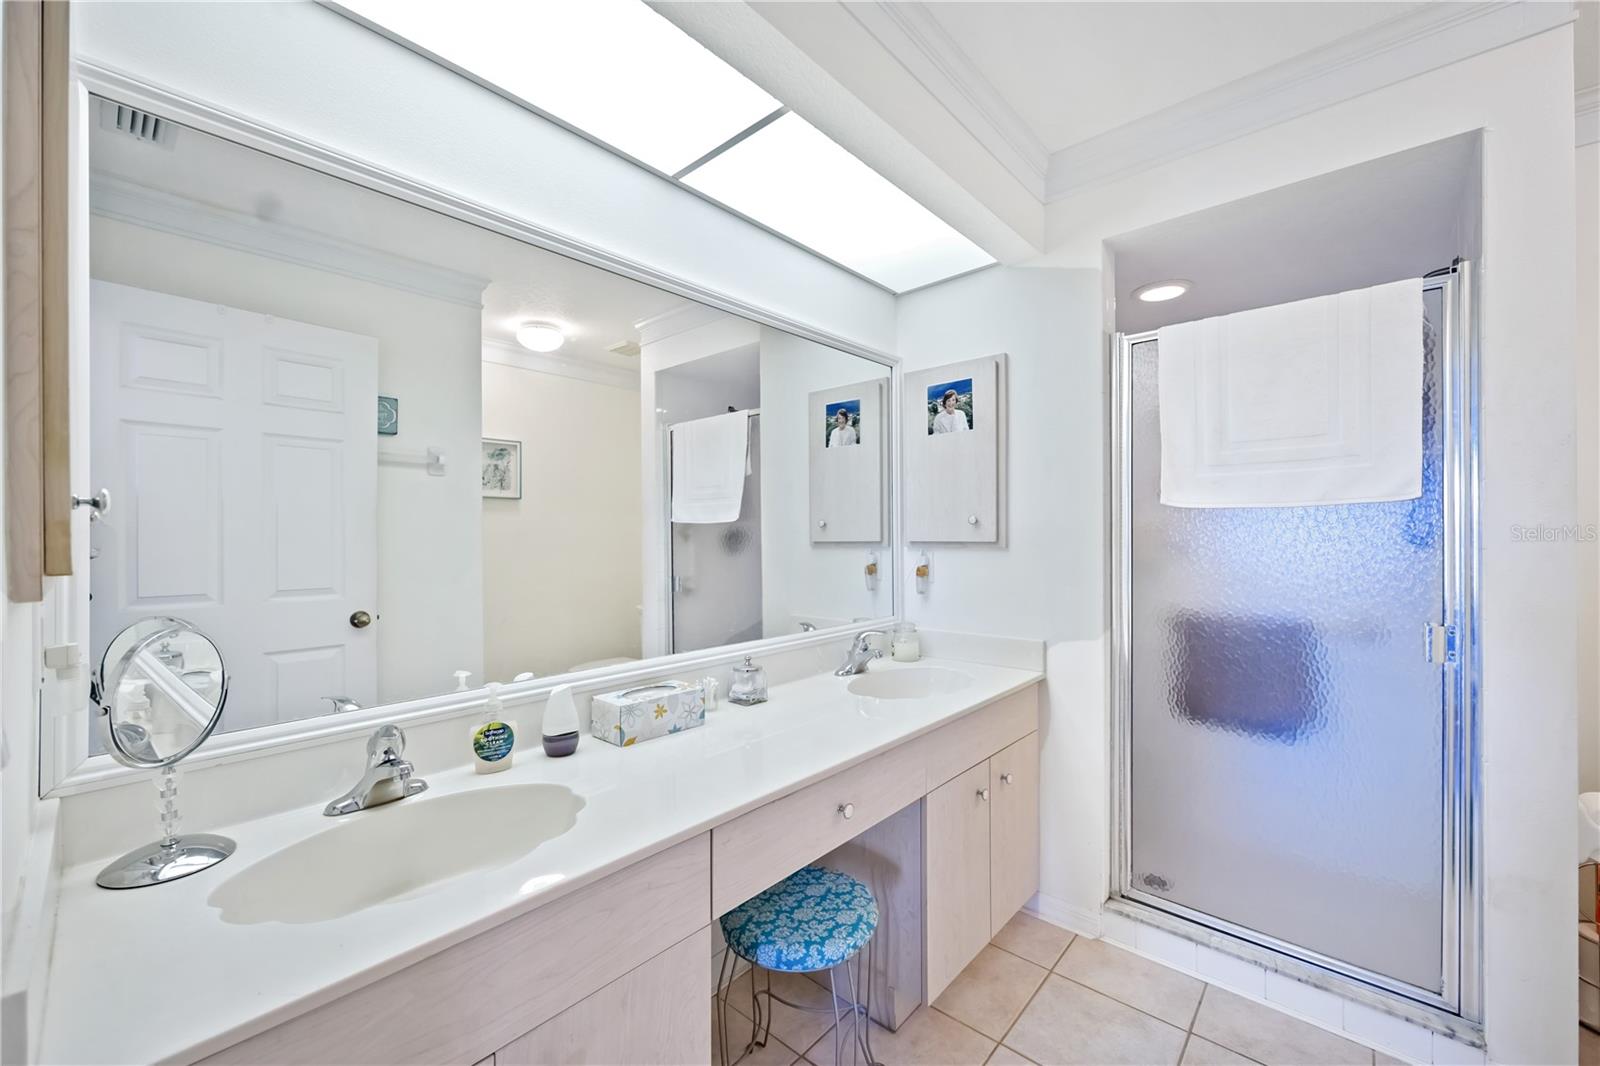
Beautifully updated ground-floor end-unit condo featuring 2 bedrooms, 2 bathrooms, and a carport with a lockable storage shed, ideally situated next to the pool with a tranquil waterfront view. This 1,313 sq. ft. residence (plus a 127 sq. ft. screened lanai with desirable eastern exposure) offers 9-foot ceilings and includes all major appliances—refrigerator, oven range, dishwasher, microwave, washer, and dryer—as well as furnishings, with a few wall hangings excluded. The kitchen’s U-shaped layout includes new countertops and a charming breakfast nook with built-in seating, while both bathrooms and the kitchen area feature crown molding. Additional upgrades include a new A/C system (2024), newer water heater (2023), and updated washer and dryer. Flooring consists of tile in the kitchen, baths, foyer, and laundry room, with light hickory laminate throughout the main living areas. The unit provides picturesque views of the cabana and heated pool (maintained at 86°F in winter) from the kitchen and dining area, and the rear lanai overlooks a serene, grass-lined lake. The community has been fully renovated with new roofs, fascia, soffits, gutters, exterior paint, carports, and landscaping following Hurricane Ian repairs completed in December 2025. Conveniently located near Coco Plum Plaza, Lowes, Home Depot, Walmart, Publix, and an array of restaurants, the property is also minutes from Wellen Park and the Atlanta Braves’ spring training facility. Offering exceptional value and a prime location, this move-in-ready condo combines comfort, convenience, and Florida lifestyle living.
/u.realgeeks.media/thefornerisgroup/FG_CB01.jpg)
Additional Information
- Year Built
- 1999
- Construction
- Block
- Living Area
- 1,313
- Acres
- 7.43
- Interior Features
- Ceiling Fans(s), Living Room/Dining Room Combo, Primary Bedroom Main Floor, Split Bedroom, Vaulted Ceiling(s), Walk-In Closet(s), Window Treatments
- Cooling
- Central Air
- Heating
- Electric
- Garage Description
- 1 Car Carport
- Exterior Features
- Storage
- View
- Pool, Water
- Water
- Lake Front
- Sewer
- Public Sewer
- Stories
- 2
- Pets
- Yes
Listing courtesy of EZ CHOICE MLS, INC.
Mortgage Calculator
All listing information is deemed reliable but not guaranteed and should be independently verified through personal inspection by appropriate professionals. Listings displayed on this website may be subject to prior sale or removal from sale. Availability of any listing should always be independently verified. Listing information is provided for consumer personal, non-commercial use, solely to identify potential properties for potential purchase. All other use is strictly prohibited and may violate relevant federal and state law. Data last updated on