8422 Poydras Lane, Tampa, FL 33635
- $430,000
- 3
- BD
- 2
- BA
- 1,714
- SqFt









- List Price
- $430,000
- Status
- ACTIVE
- MLS#
- TB8533824
- Bedrooms
- 3
- Bathrooms
- 2
- Living Area
- 1,714
- Subdivision
- Meadow Brook Unit 3
Property Description
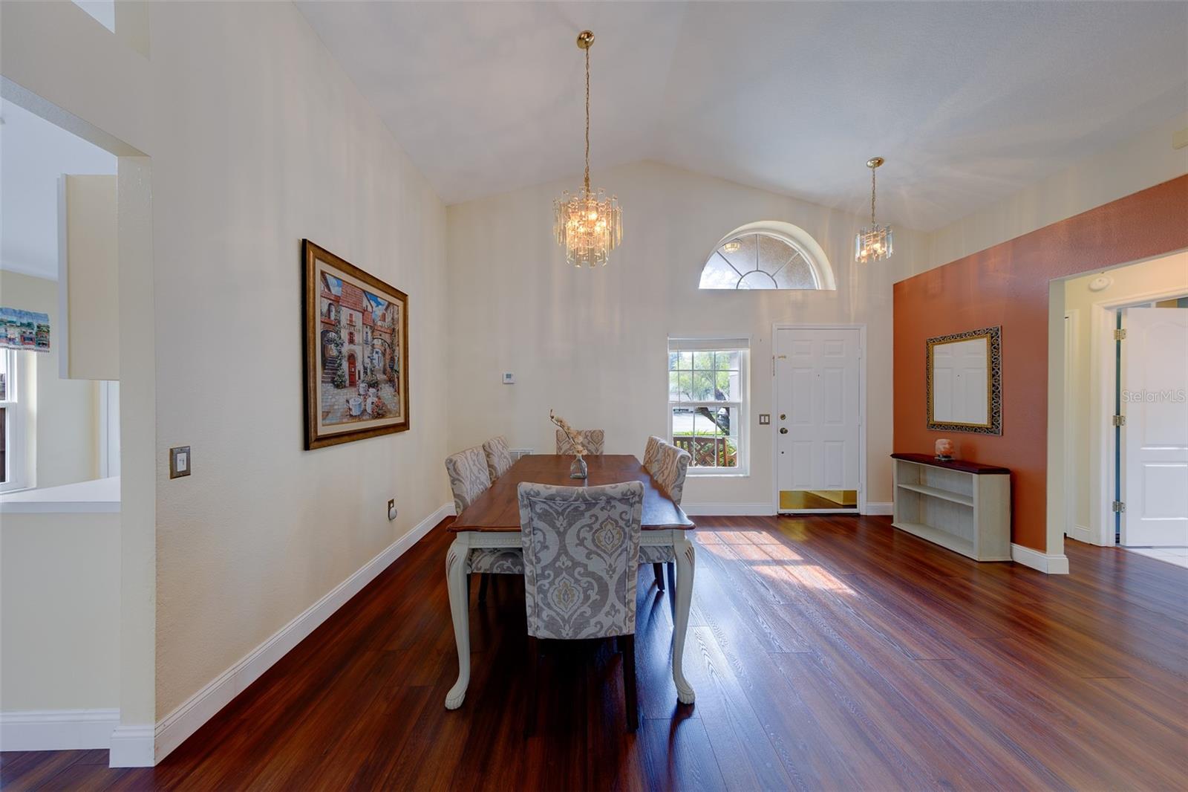
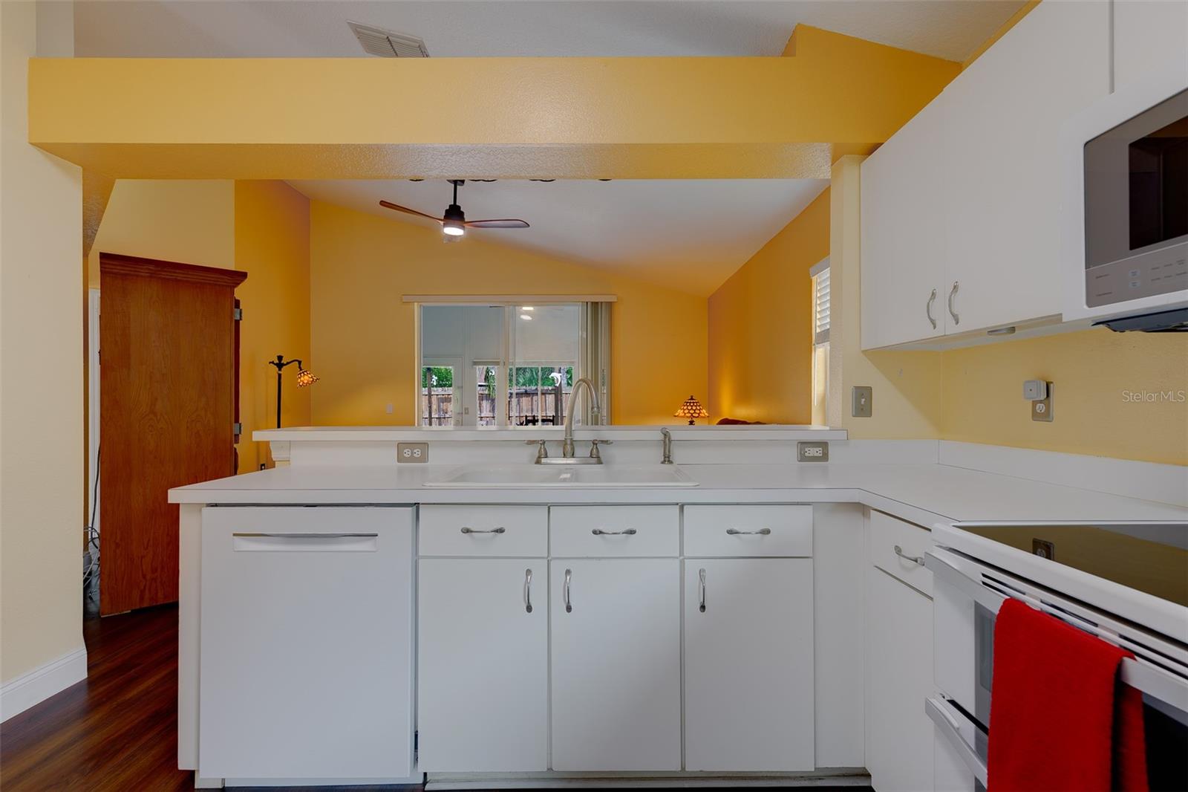
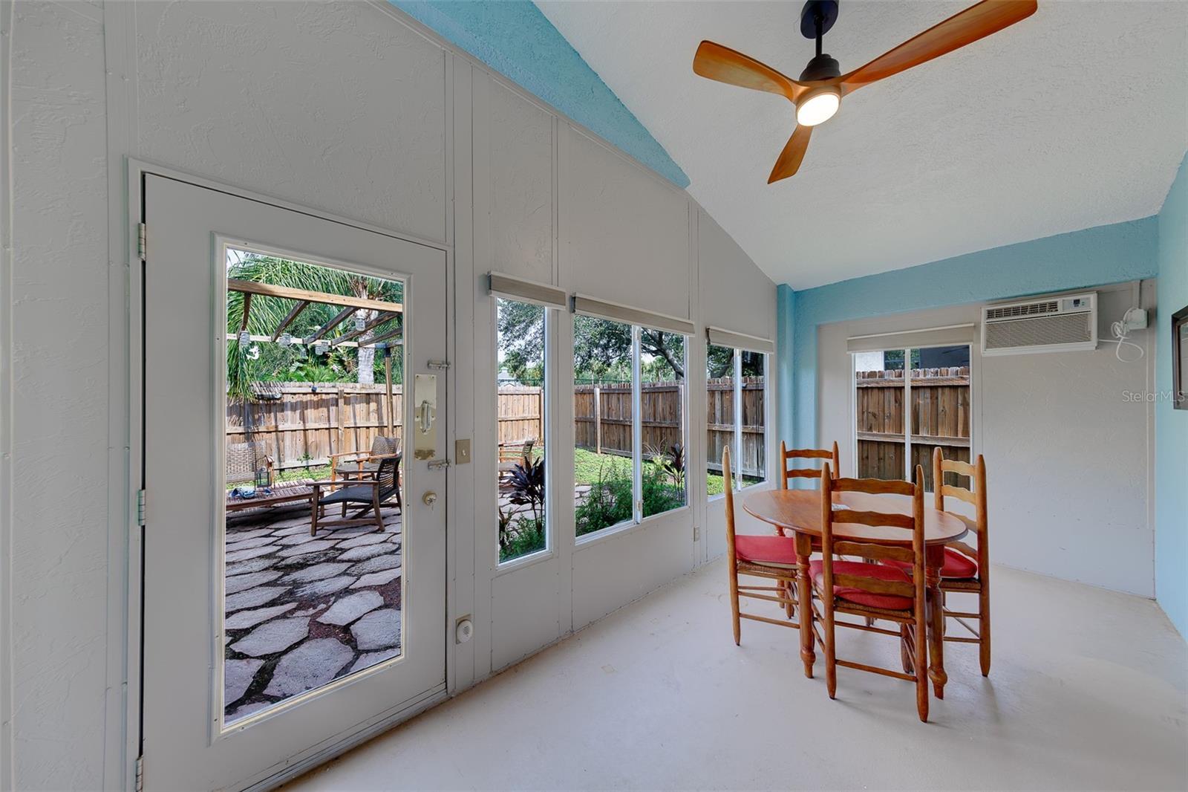
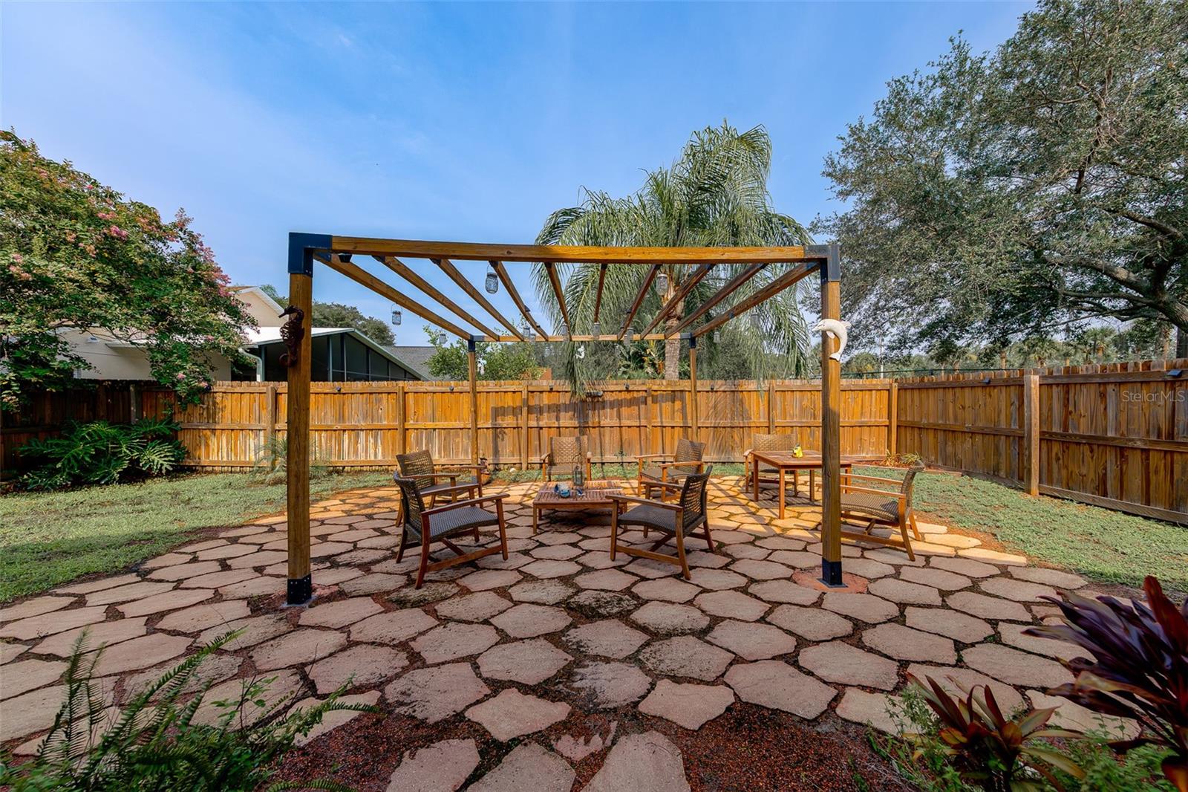
Welcome to Charleston Corners in the desirable Greater Westchase area! This beautifully maintained 3-bedroom, 2-bath home offers 1,714 square feet of comfortable living space with soaring vaulted ceilings and a functional, open-concept layout. Beautiful floors and cozy fireplace add to the home's appeal. Enjoy a dedicated dining area, a breakfast bar overlooking the kitchen, a separate living space that maintains an open flow, and a convenient laundry closet. The spacious primary suite features a large walk-in closet and an expansive en suite bath. Two additional generously sized bedrooms provide plenty of space for family, guests, or a home office. Step outside to your own private backyard oasis, complete with a fully fenced yard—perfect for relaxing, entertaining, or enjoying Florida's beautiful weather. Residents of Charleston Corners enjoy exceptional community amenities, including a pool, hot tub, tennis courts, playground, and clubhouse. Ideally located just minutes from the shops and restaurants of West Park Village, with convenient access to Tampa International Airport, this home offers the sought-after Tampa lifestyle without the higher price tag or congestion of neighboring areas. Major system updates include a 2021 roof, 2014 water heater, and 2013 HVAC. Don't miss this opportunity—schedule your private tour today!
/u.realgeeks.media/thefornerisgroup/FG_CB01.jpg)
Additional Information
- HOA Fee
- $208
- Year Built
- 1999
- Construction
- Block
- Living Area
- 1,714
- Acres
- 0.12
- Hoa Fee
- $208
- Interior Features
- High Ceilings, Split Bedroom, Thermostat, Walk-In Closet(s)
- Cooling
- Central Air
- Heating
- Central
- Garage Spaces
- 2
- Garage Description
- 2 Car Garage
- Exterior Features
- Private Mailbox, Private Yard, Sidewalk, Sliding Doors
- Sewer
- Public Sewer
- Stories
- 1
- Pets
- Yes
Listing courtesy of CHARLES RUTENBERG REALTY INC.
Mortgage Calculator
All listing information is deemed reliable but not guaranteed and should be independently verified through personal inspection by appropriate professionals. Listings displayed on this website may be subject to prior sale or removal from sale. Availability of any listing should always be independently verified. Listing information is provided for consumer personal, non-commercial use, solely to identify potential properties for potential purchase. All other use is strictly prohibited and may violate relevant federal and state law. Data last updated on