20065 Heritage Point Drive, Tampa, FL 33647
- $399,000
- 4
- BD
- 3
- BA
- 1,795
- SqFt




- List Price
- $399,000
- Status
- ACTIVE
- MLS#
- TB8534797
- Bedrooms
- 4
- Bathrooms
- 3
- Half-baths
- 1
- Living Area
- 1,795
- Subdivision
- Grand Hampton Ph 1c-1/2a-1
Property Description
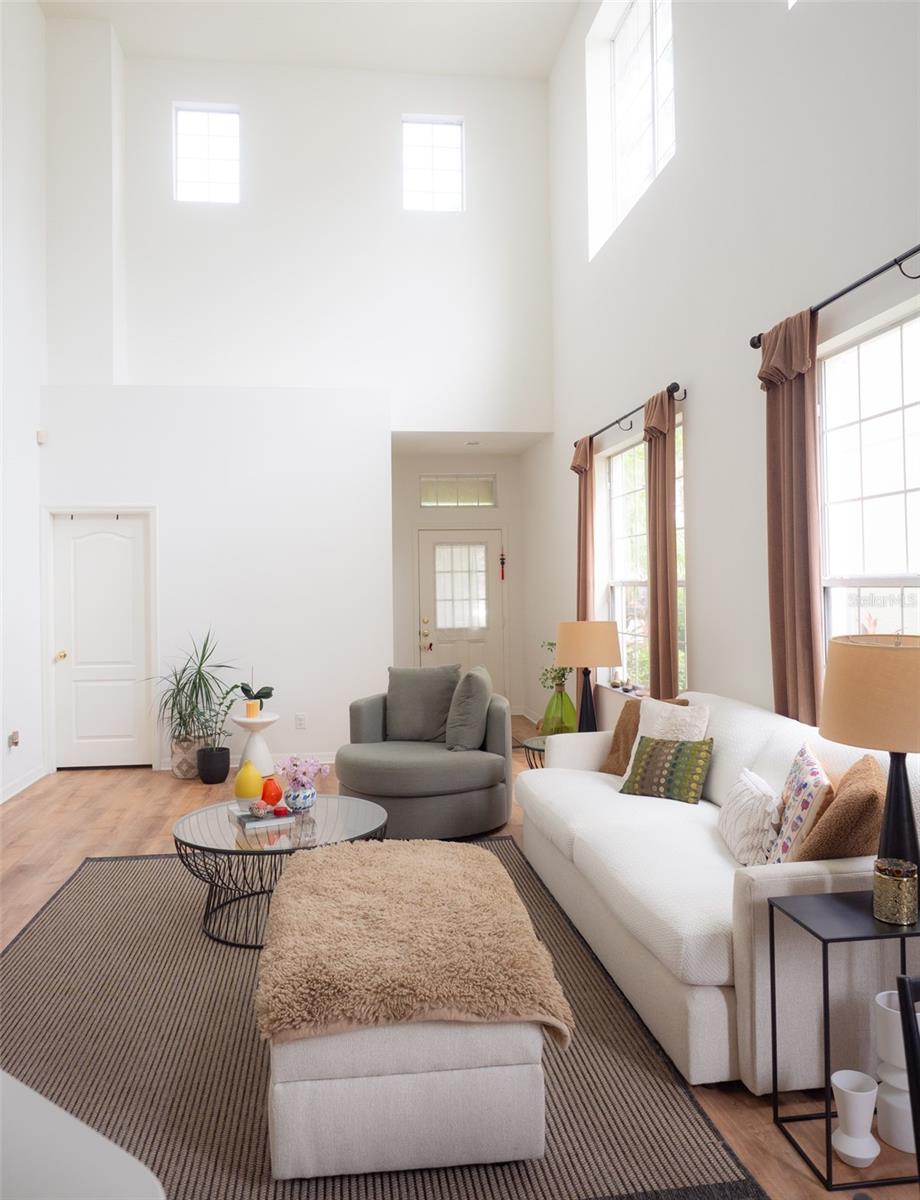
Welcome to this beautiful 4-bedroom, 2.5-bath, two-story home located in the highly sought-after gated community of Grand Hampton. From the moment you step inside, you'll be impressed by the dramatic two story foyer that fills the home with natural light and creates a spacious, elegant atmosphere. The first floor features beautiful hardwood flooring throughout the main living areas. The primary suite is conveniently located on the first floor, offering privacy and comfort with an en-suite bathroom featuring dual vanities, a soaking tub, and a separate walk in shower. Upstairs, you'll find three additional bedrooms and a full bathroom, providing plenty of space for family and guests. Grand Hampton offers outstanding resort-style amenities, including a beautiful clubhouse, heated resort pool with a water slide, hot tub, 50-meter lap pool, state-of-the-art fitness center, playground, tennis courts, and basketball courts. The HOA provides exceptional value, covering 24 hour security, Frontier digital cable, Frontier high-speed internet, lawn and landscape maintenance, and exterior house painting, allowing you to enjoy a low-maintenance lifestyle. This exceptional home offers the perfect combination of elegance, comfort, and convenience in one of Tampa's most desirable communities. Don't miss this incredible opportunity to make it yours!
/u.realgeeks.media/thefornerisgroup/FG_CB01.jpg)
Additional Information
- Taxes
- $1,227
- HOA Fee
- $1,073
- Year Built
- 2005
- Construction
- Block
- Living Area
- 1,795
- Acres
- 0.09
- Hoa Fee
- $1,073
- Interior Features
- Ceiling Fans(s), Living Room/Dining Room Combo, Primary Bedroom Main Floor
- Amenities
- Clubhouse, Fitness Center, Gated, Maintenance, Pool, Security, Tennis Court(s)
- Cooling
- Central Air
- Heating
- Central
- Garage Spaces
- 2
- Garage Description
- 2 Car Garage
- Exterior Features
- Sidewalk
- Sewer
- Public Sewer
- Pets
- Yes
Listing courtesy of EXP REALTY LLC.
Mortgage Calculator
All listing information is deemed reliable but not guaranteed and should be independently verified through personal inspection by appropriate professionals. Listings displayed on this website may be subject to prior sale or removal from sale. Availability of any listing should always be independently verified. Listing information is provided for consumer personal, non-commercial use, solely to identify potential properties for potential purchase. All other use is strictly prohibited and may violate relevant federal and state law. Data last updated on