10176 Morning Meadowlark Trail, Parrish, FL 34219
- $369,990
- 4
- BD
- 3
- BA
- 2,313
- SqFt






- List Price
- $369,990
- Status
- ACTIVE
- MLS#
- TB8535008
- Bedrooms
- 4
- Bathrooms
- 3
- Half-baths
- 1
- Living Area
- 2,313
- Subdivision
- Oakfield Trails
Property Description
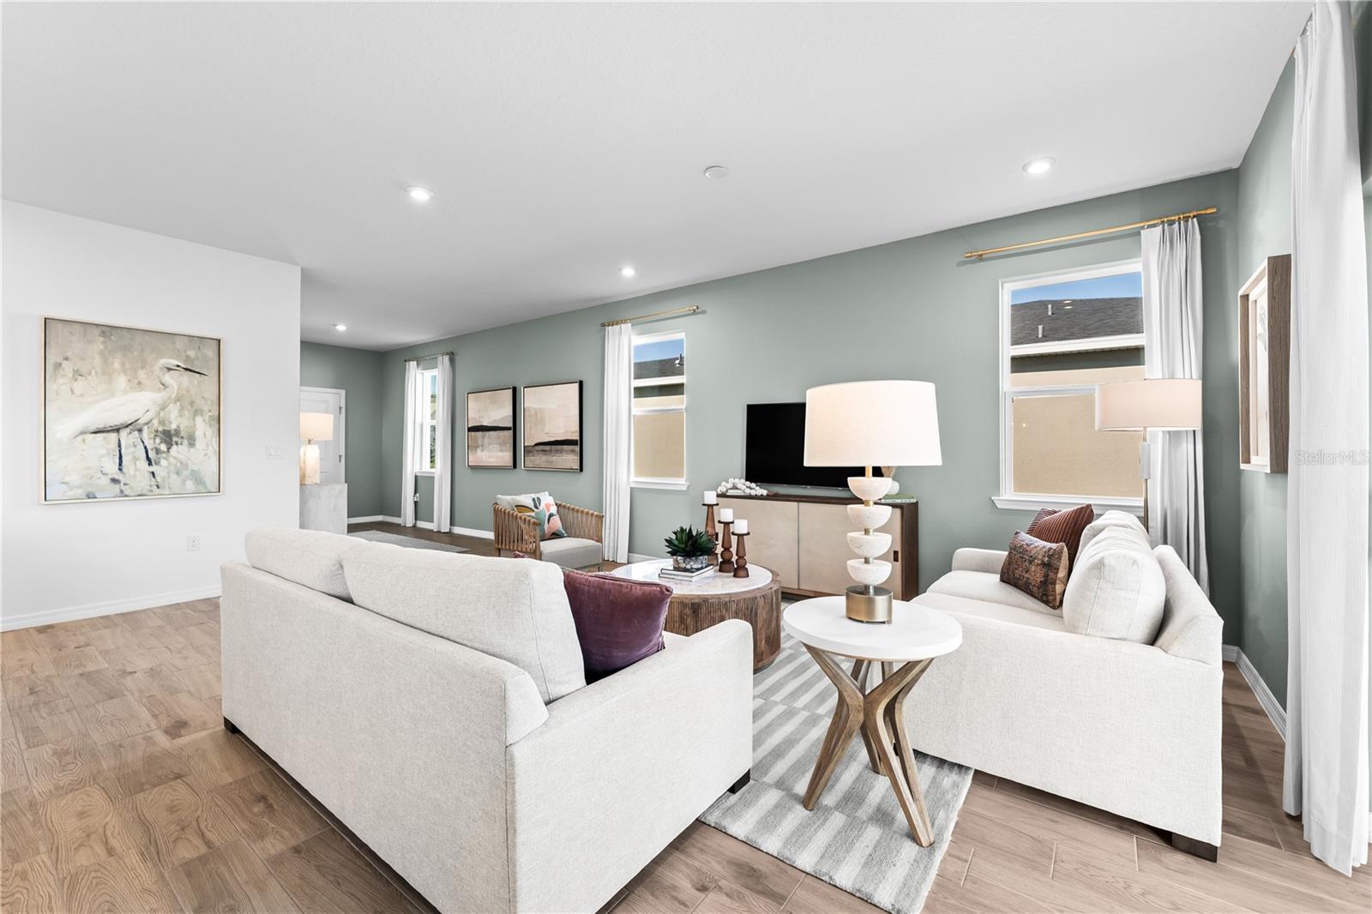
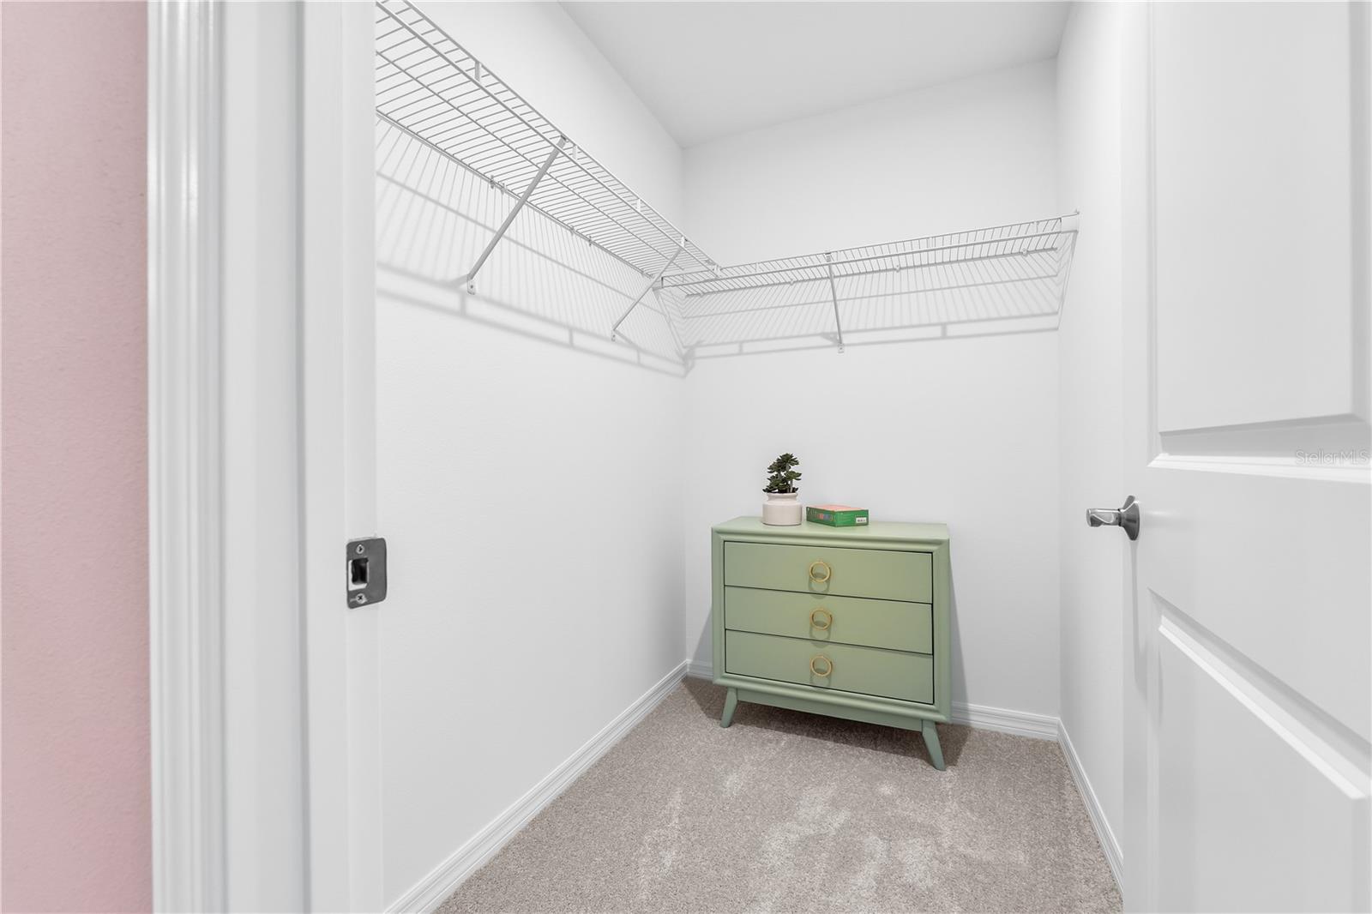
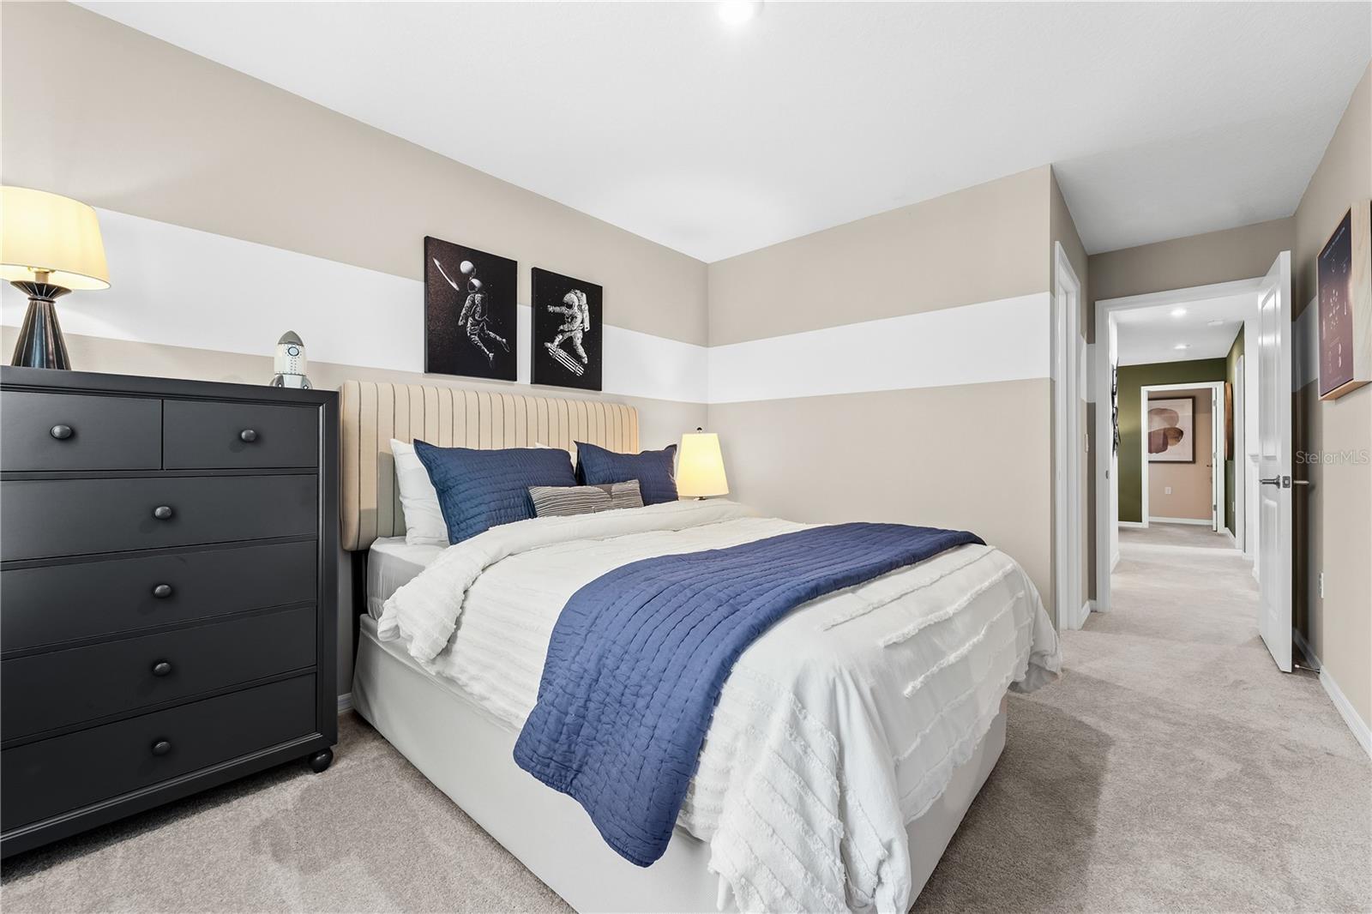
Virtually Staged. Meet the Jensen at Oakfield Trails, an ideal suburban setting minutes from shopping, dining, and outdoor recreation. This move-in ready Jensen spans 2,313 square feet across two floors, with four bedrooms, two full baths, a powder room, and a two-car garage. On the main level, the kitchen, dining area, and family room open into one another, anchored by Frost White quartz countertops, Southern Century Gray cabinetry with crown molding, and a full suite of GE stainless appliances. The oversized island handles everything from morning routines to evening prep, with the walk-in pantry keeping supplies close and counters clear. Upstairs, three secondary bedrooms cluster near the shared bath, while the primary suite occupies its own end of the floor with a generous walk-in closet and a standing shower. On a busy weeknight, the island becomes the natural gathering point, with dinner coming together on one side while the day gets sorted out on the other. Notable highlights: GE electric appliances throughout the kitchen. Gray garage door and black front door give the exterior a sharp contrast. Dark stone accents and useful gray siding complete the front exterior. Weathered Wood roofing ties the exterior palette together. Homes like this don't stick around for long. Schedule your private tour today and experience it for yourself.
/u.realgeeks.media/thefornerisgroup/FG_CB01.jpg)
Additional Information
- Taxes
- $2,000
- HOA Fee
- $900
- Amenity/Rec Fee
- Harvest Club (18, 000 sf campus) with resort style amenities, onsite dining, programming from onsite lifestyle director Initiation fee $800 Due at closing Annual fee $420 paid annually upon club opening Monthly fee $150 paid upon club opening
- Year Built
- 2026
- Construction
- Block, Stucco, Vinyl Siding
- Living Area
- 2,313
- Acres
- 0.11
- Hoa Fee
- $900
- Interior Features
- Eat-in Kitchen, Kitchen/Family Room Combo, Living Room/Dining Room Combo, Open Floorplan, PrimaryBedroom Upstairs, Thermostat, Walk-In Closet(s)
- Amenities
- Clubhouse, Playground, Pool, Trail(s)
- Cooling
- Central Air
- Heating
- Central, Electric
- Parking
- Driveway, Garage Faces Rear
- Garage Spaces
- 2
- Garage Description
- 2 Car Garage
- Exterior Features
- Lighting, Sidewalk
- Sewer
- Public Sewer
- Stories
- 2
- Pets
- Yes
Listing courtesy of SM FLORIDA BROKERAGE LLC.
Mortgage Calculator
All listing information is deemed reliable but not guaranteed and should be independently verified through personal inspection by appropriate professionals. Listings displayed on this website may be subject to prior sale or removal from sale. Availability of any listing should always be independently verified. Listing information is provided for consumer personal, non-commercial use, solely to identify potential properties for potential purchase. All other use is strictly prohibited and may violate relevant federal and state law. Data last updated on