12830 Lake Tree Lane, Hudson, FL 34669
- $274,000
- 2
- BD
- 2
- BA
- 1,120
- SqFt




- List Price
- $274,000
- Status
- ACTIVE
- MLS#
- TB8535046
- Bedrooms
- 2
- Bathrooms
- 2
- Living Area
- 1,120
- Subdivision
- Shadow Lakes
Property Description
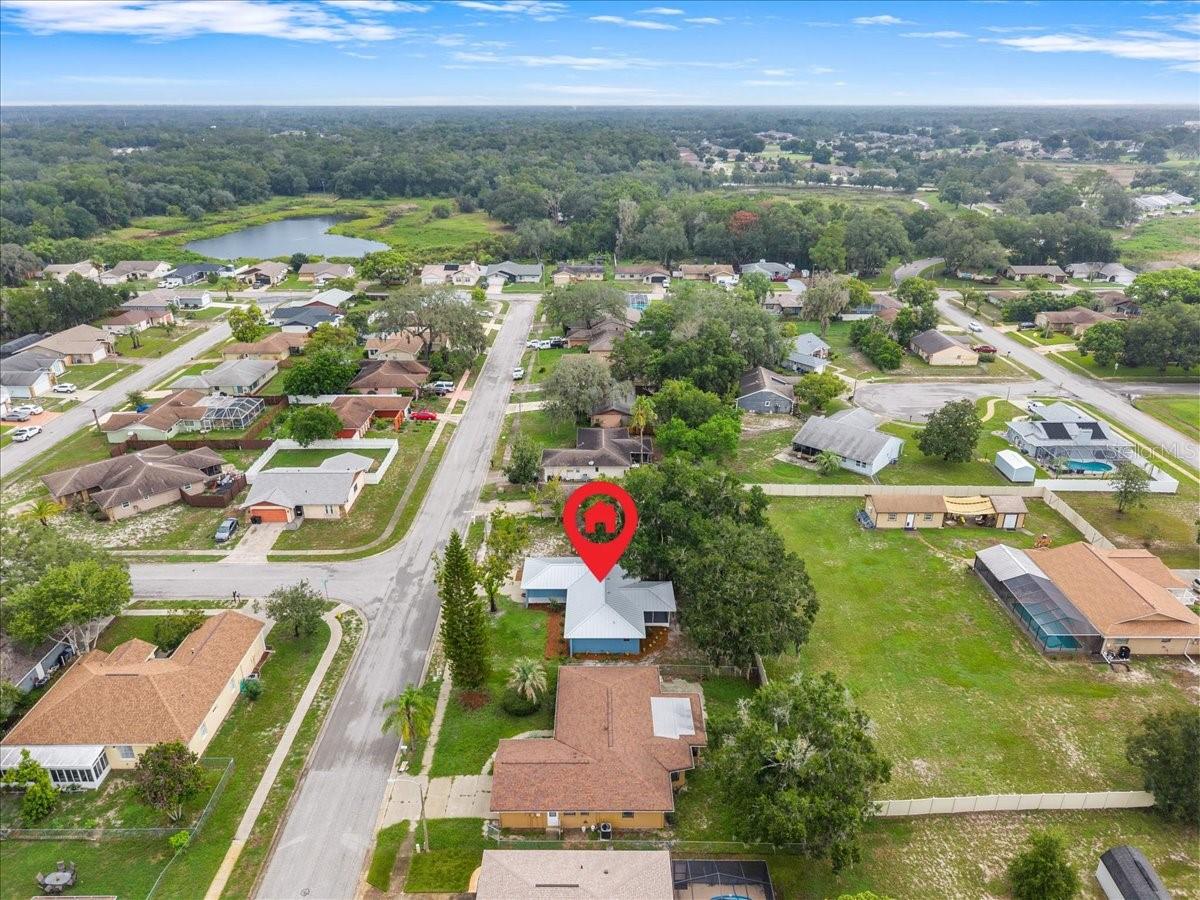
Virtually Staged. **WELCOME HOME!** Every detail has been thoughtfully reimagined in this beautifully renovated, move-in-ready home, where modern style meets everyday comfort. From the moment you step inside, you're greeted by a bright, open-concept floor plan designed for effortless living and entertaining. Luxury vinyl plank flooring flows seamlessly throughout the home, complemented by modern lighting fixtures and a fresh, contemporary color palette that creates a warm and inviting atmosphere. The stunning, fully remodeled kitchen serves as the heart of the home, featuring **stainless steel appliances**, quartz countertops, sleek finishes, ample cabinetry, and an open design that flows seamlessly into the living and dining spaces—perfect for entertaining or everyday living. Both spacious bedrooms offer comfortable retreats, while the two fully renovated bathrooms showcase stylish tile flooring, modern fixtures, and designer-inspired finishes. Enjoy complete peace of mind with a **BRAND-NEW METAL ROOF backed by a LIFETIME WARRANTY**, along with fresh interior and exterior paint and countless high-quality upgrades throughout. Nestled in a **well-established, mature neighborhood**, this home offers the perfect blend of charm, convenience, and tranquility while remaining just minutes from the Veterans Expressway, shopping, dining, parks, and everyday amenities. Whether you're a first-time homebuyer, downsizing, or simply looking for a home where every major update has already been completed, this exceptional property offers style, quality, and worry-free living. **Completely renovated. Truly turnkey. Just unpack and start living!**
/u.realgeeks.media/thefornerisgroup/FG_CB01.jpg)
Additional Information
- Year Built
- 1981
- Construction
- Stucco, Frame
- Living Area
- 1,120
- Acres
- 0.16
- Interior Features
- Ceiling Fans(s), Eat-in Kitchen, Kitchen/Family Room Combo, Open Floorplan, Thermostat, Walk-In Closet(s)
- Cooling
- Central Air
- Heating
- Electric
- Garage Spaces
- 1
- Garage Description
- 1 Car Garage
- Exterior Features
- Private Mailbox, Sidewalk, Sliding Doors
- Sewer
- Public Sewer
- Stories
- 1
Listing courtesy of KELLER WILLIAMS REALTY- PALM HARBOR.
Mortgage Calculator
All listing information is deemed reliable but not guaranteed and should be independently verified through personal inspection by appropriate professionals. Listings displayed on this website may be subject to prior sale or removal from sale. Availability of any listing should always be independently verified. Listing information is provided for consumer personal, non-commercial use, solely to identify potential properties for potential purchase. All other use is strictly prohibited and may violate relevant federal and state law. Data last updated on