6783 Basswood Circle, Zephyrhills, FL 33542
- $260,000
- 2
- BD
- 2
- BA
- 1,316
- SqFt




- List Price
- $260,000
- Status
- ACTIVE
- MLS#
- TB8539837
- Bedrooms
- 2
- Bathrooms
- 2
- Living Area
- 1,316
- Subdivision
- Driftwood
Property Description
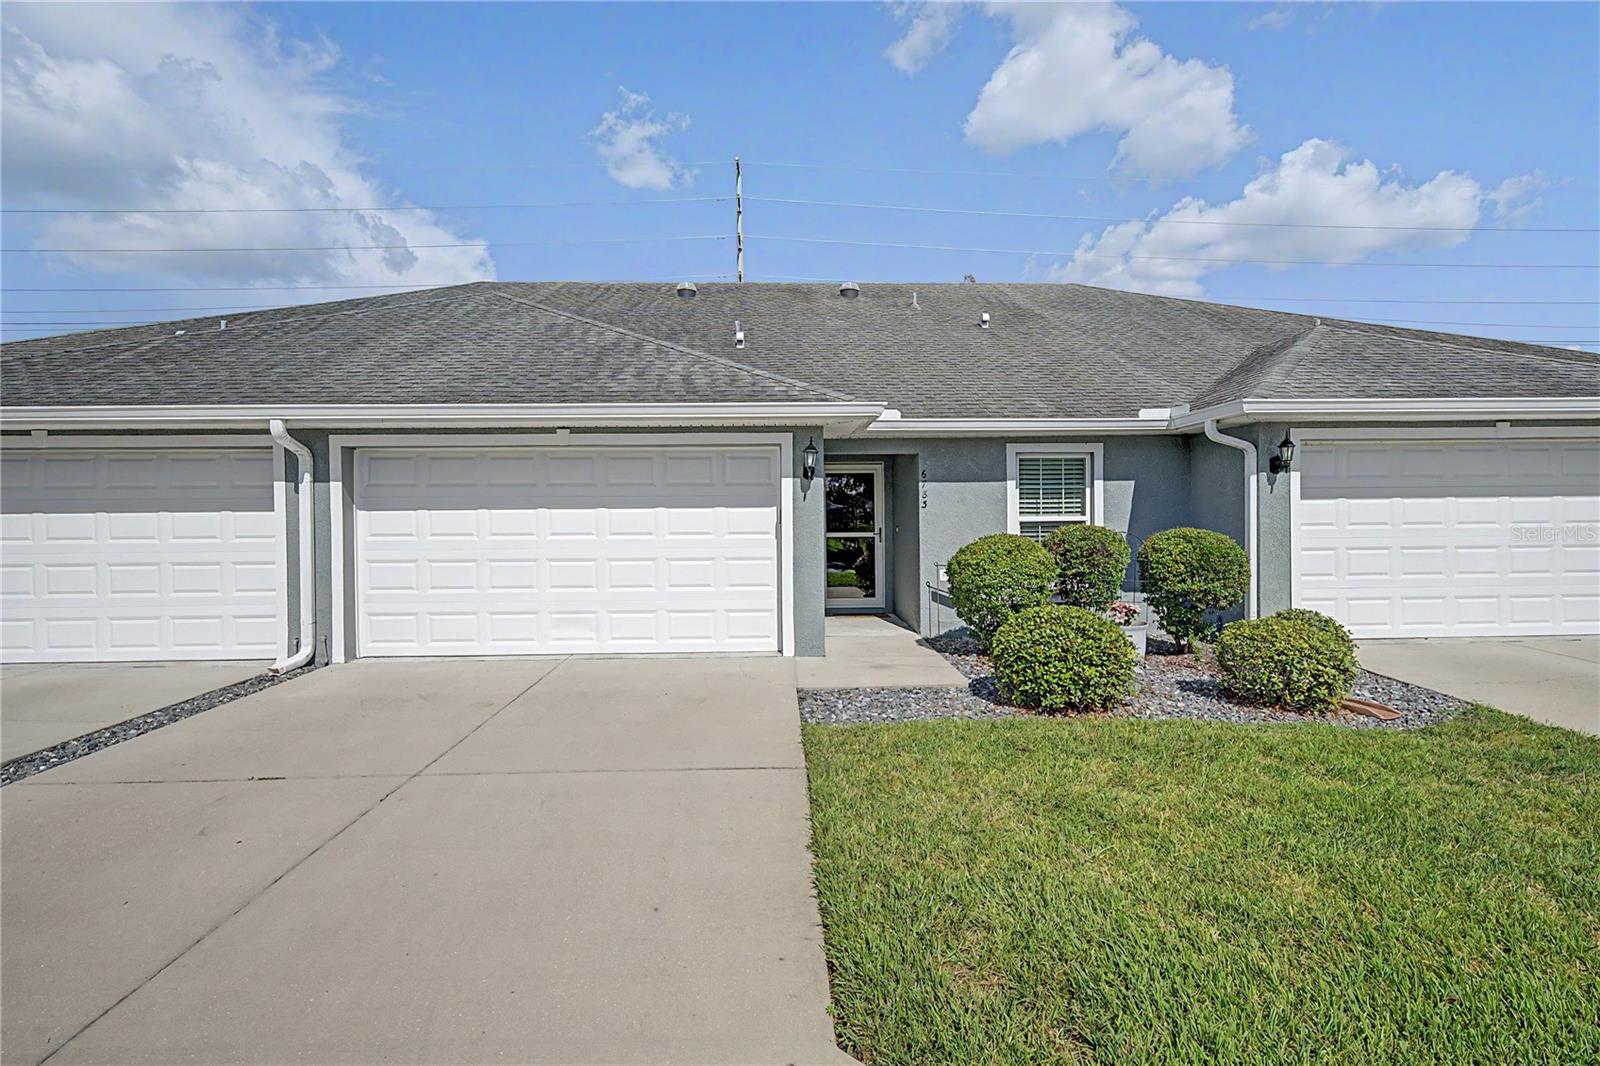
WELCOME TO EASY, CAREFREE 55+ LIVING IN DRIFTWOOD! Discover this beautifully maintained 2-bedroom, 2-bath villa with a dedicated office, oversized garage, and desirable central location within the gated Driftwood community. Designed for comfortable Florida living, this bright and spacious home features high ceilings, skylights, and an abundance of natural light, creating a warm and inviting atmosphere. The well-appointed gourmet kitchen showcases gleaming granite countertops and upgraded flooring, perfect for everyday living or entertaining. Great room is spacious with a fireplace as the focal point and OPEN to the kitchen and Dining area for easy entertaining! The primary bedroom offers a relaxing retreat at the rear of the home, with dual closets providing plenty of storage, with a bath ensuite boasting a large shower. Secondary bedroom is located at the opposite end of the home overlooking the front lawn with full bath access. The oversized garage adds valuable storage and the furniture is NEGOTIABLE making your transition to your new Florida lifestyle even easier. Driftwood's HOA adds exceptional value by including water, sewer, trash, lawn care, reserves for future roof replacement and exterior painting, plus use of the community pool, clubhouse, shuffleboard, social calendar and facilities. Ideally located north of Tampa near shopping, dining, medical facilities, and a variety of recreational and leisure activities, this home offers the perfect place to call home with a convenient location for carefree 55+ living. CALL TODAY and start enjoying the Driftwood lifestyle!
/u.realgeeks.media/thefornerisgroup/FG_CB01.jpg)
Additional Information
- HOA Fee
- $236
- Year Built
- 2018
- Construction
- Block, Stucco
- Living Area
- 1,316
- Acres
- 0.06
- Hoa Fee
- $236
- Interior Features
- Ceiling Fans(s), Eat-in Kitchen, High Ceilings, Solid Wood Cabinets, Split Bedroom, Stone Counters, Thermostat, Walk-In Closet(s), Window Treatments
- Amenities
- Clubhouse, Fence Restrictions, Gated, Pool, Recreation Facilities, Shuffleboard Court
- Cooling
- Central Air
- Heating
- Central, Electric
- Parking
- Driveway, Garage Door Opener
- Garage Spaces
- 1
- Garage Description
- 1 Car Garage
- Exterior Features
- Lighting, Rain Gutters, Sidewalk
- Sewer
- Public Sewer
- Stories
- 1
Listing courtesy of REST EASY REALTY POWERED BY SELLSTATE.
Mortgage Calculator
All listing information is deemed reliable but not guaranteed and should be independently verified through personal inspection by appropriate professionals. Listings displayed on this website may be subject to prior sale or removal from sale. Availability of any listing should always be independently verified. Listing information is provided for consumer personal, non-commercial use, solely to identify potential properties for potential purchase. All other use is strictly prohibited and may violate relevant federal and state law. Data last updated on