4623 Barletta Court, Zephyrhills, FL 33543
- $519,900
- 3
- BD
- 2
- BA
- 2,271
- SqFt











- List Price
- $519,900
- Status
- ACTIVE
- MLS#
- TB8540872
- Price Change
- ▼ $5,000 1789078122
- Bedrooms
- 3
- Bathrooms
- 2
- Living Area
- 2,271
- Subdivision
- Estancia
Property Description
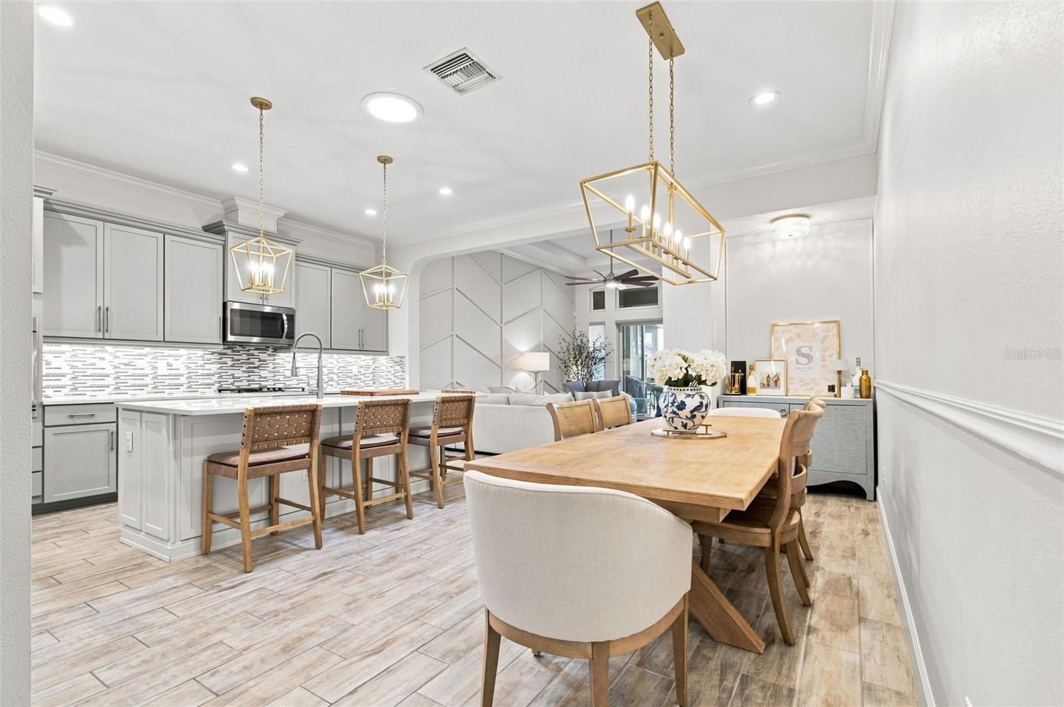
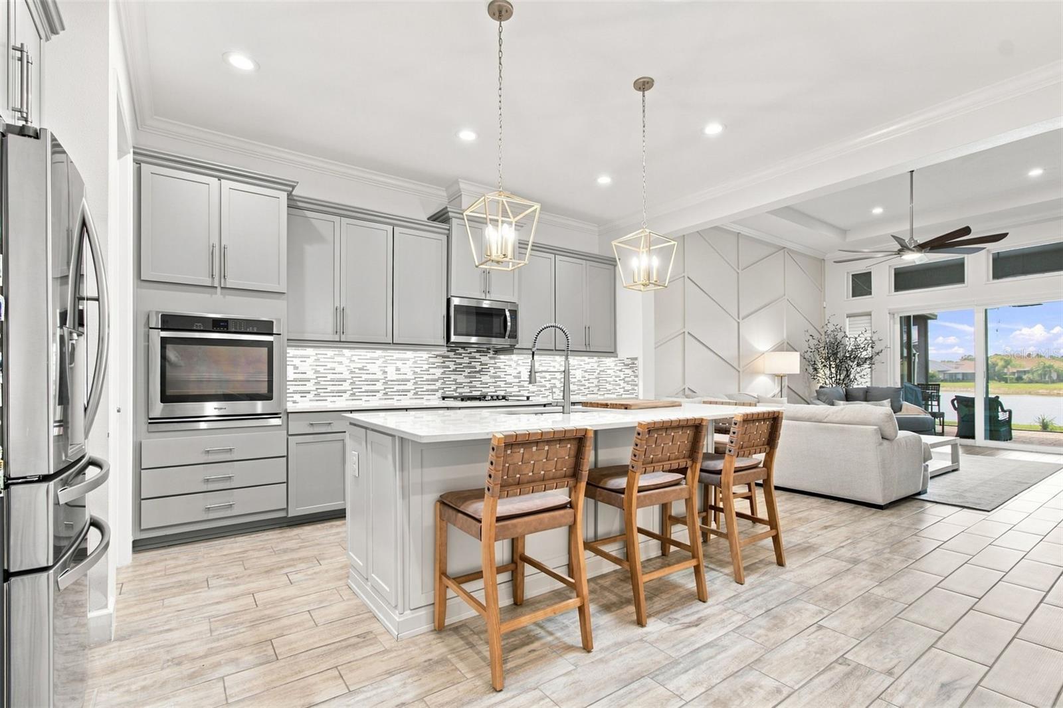
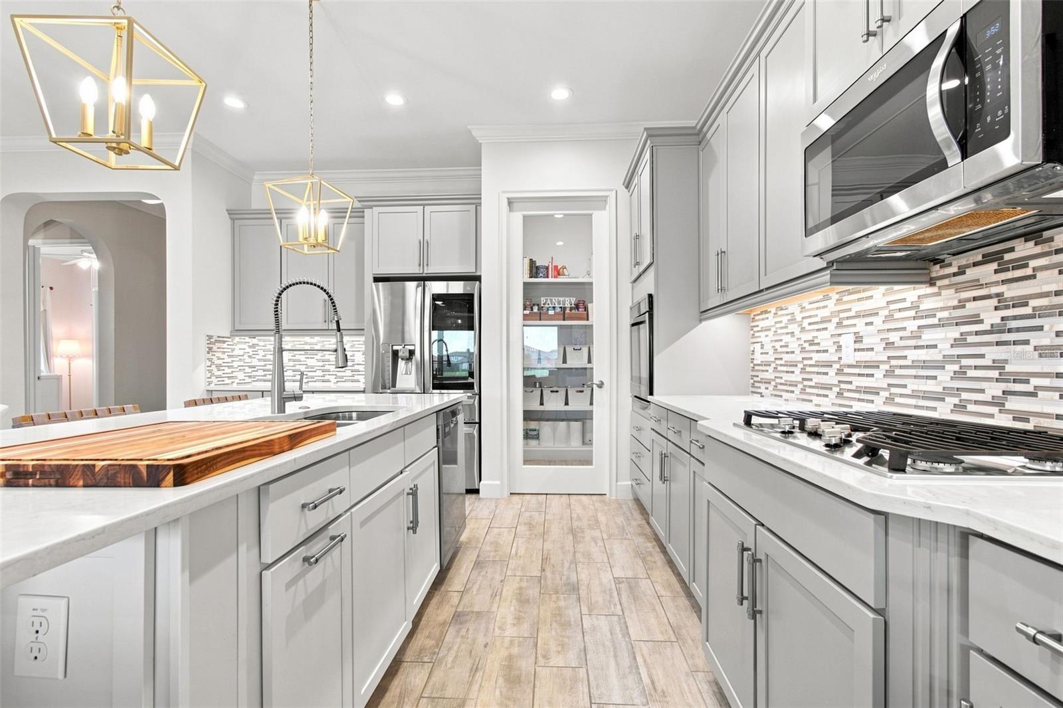
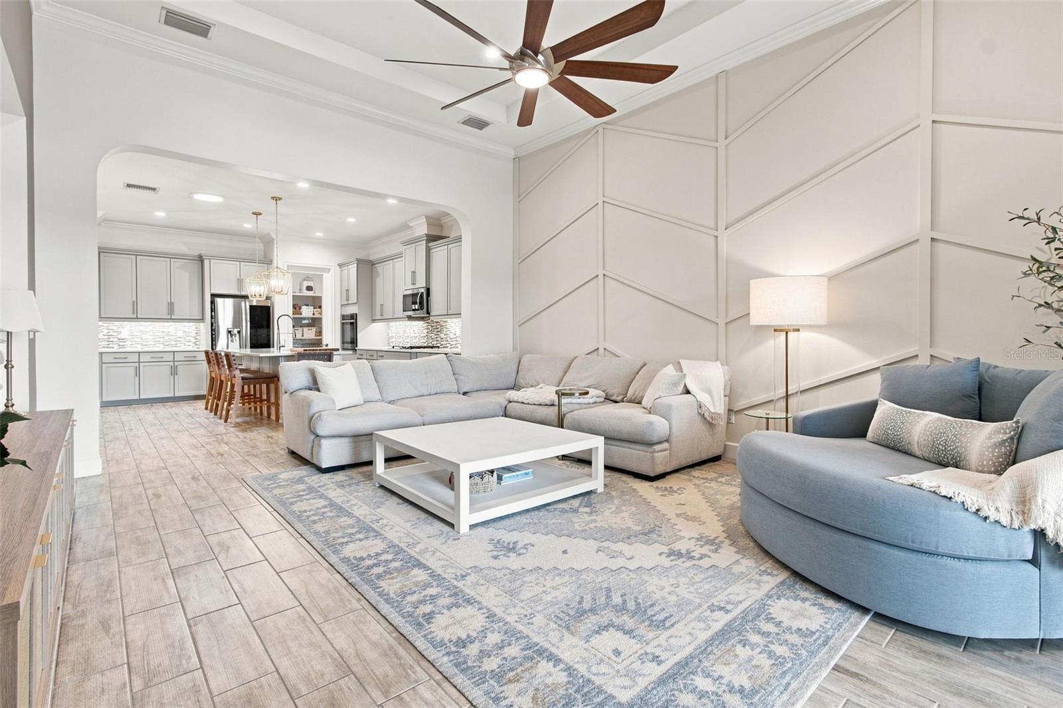
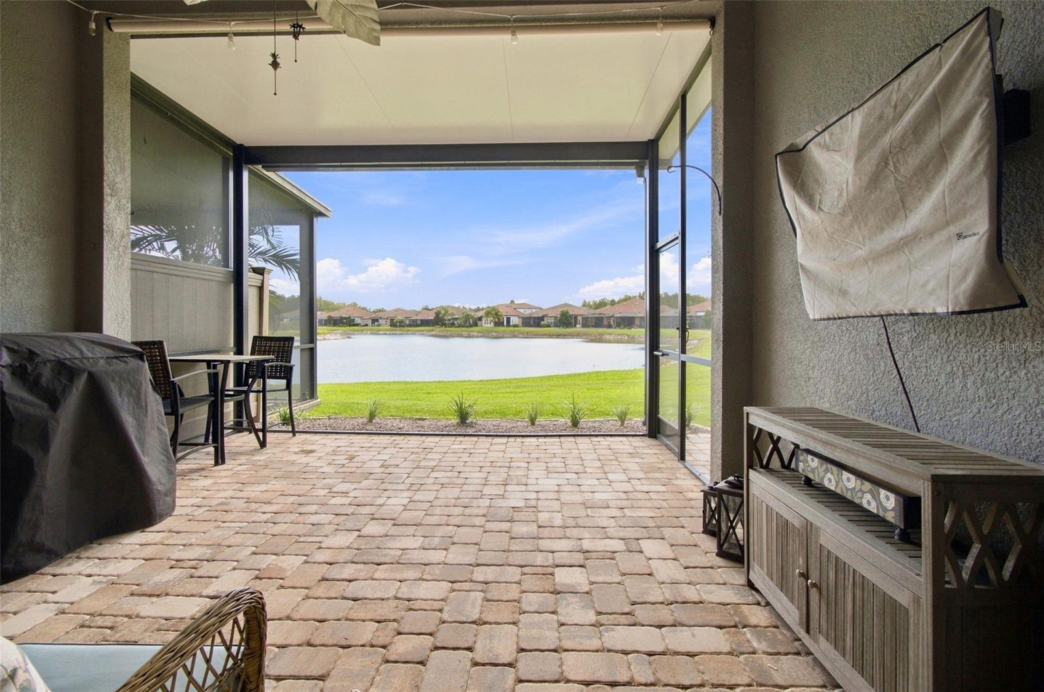
STUNNING CORNER-LOT VILLA WITH DESIGNER FINISHES & BEAUTIFUL SUNSET POND VIEWS! Welcome to one of the nicest and most beautifully appointed villas in the neighborhood! Ideally situated on a premium corner lot, this 3-bedroom, 2-bath home with a bonus room/den is directly across from the community pool, next to a small neighborhood park, and offers picturesque sunset pond views. Step inside to a bright, elegant open-concept design with beautiful finishes and attention to detail. The spacious kitchen features beautiful cabinetry, crown molding, a stylish mosaic backsplash, large center island with bar seating, stainless steel appliances, and upgraded pendant lighting. The kitchen opens seamlessly to the dining and living areas, creating an inviting space for entertaining or relaxing. Additional highlights include a new HVAC system installed in August 2024, gas tankless water heater, gas range, and fresh exterior paint in 2025. Enjoy the exceptional Santeri lifestyle with residents-only amenities, including a zero-entry heated resort-style pool with lap lanes and tower slide, tennis, pickleball and basketball courts, fitness center, clubroom with weekly events, approximately 11 miles of nature trails and walking paths, dog parks, and more. Conveniently located minutes from I-75, Wiregrass Mall, top-rated schools, and excellent healthcare, approximately 30 minutes from Downtown Tampa and near Florida’s beautiful Gulf Coast beaches. Premium corner lot. Stunning pond and sunset views. Designer-inspired interior. Resort-style amenities. Exceptional location. This villa truly stands out from the rest. Schedule your private tour today!
/u.realgeeks.media/thefornerisgroup/FG_CB01.jpg)
Additional Information
- Taxes
- $3,935
- HOA Fee
- $365
- Year Built
- 2018
- Construction
- Block, Stucco
- Living Area
- 2,271
- Acres
- 0.14
- Hoa Fee
- $365
- Interior Features
- Ceiling Fans(s), Crown Molding, High Ceilings, Open Floorplan, Walk-In Closet(s)
- Amenities
- Pool
- Cooling
- Central Air
- Heating
- Central
- Garage Spaces
- 2
- Garage Description
- 2 Car Garage
- Exterior Features
- Rain Gutters, Sidewalk, Storage
- View
- Water
- Water
- Lake Front
- Sewer
- Public Sewer
- Stories
- 1
- Pets
- Yes
Listing courtesy of RE/MAX REALTEC GROUP INC.
Mortgage Calculator
All listing information is deemed reliable but not guaranteed and should be independently verified through personal inspection by appropriate professionals. Listings displayed on this website may be subject to prior sale or removal from sale. Availability of any listing should always be independently verified. Listing information is provided for consumer personal, non-commercial use, solely to identify potential properties for potential purchase. All other use is strictly prohibited and may violate relevant federal and state law. Data last updated on