5270 Savino Circle, Palmetto, FL 34221
- $435,000
- 2
- BD
- 2
- BA
- 1,762
- SqFt



- List Price
- $435,000
- Status
- ACTIVE
- MLS#
- TB8545358
- Bedrooms
- 2
- Bathrooms
- 2
- Living Area
- 1,762
- Subdivision
- Esplanade Of Artisan Lakes
Property Description
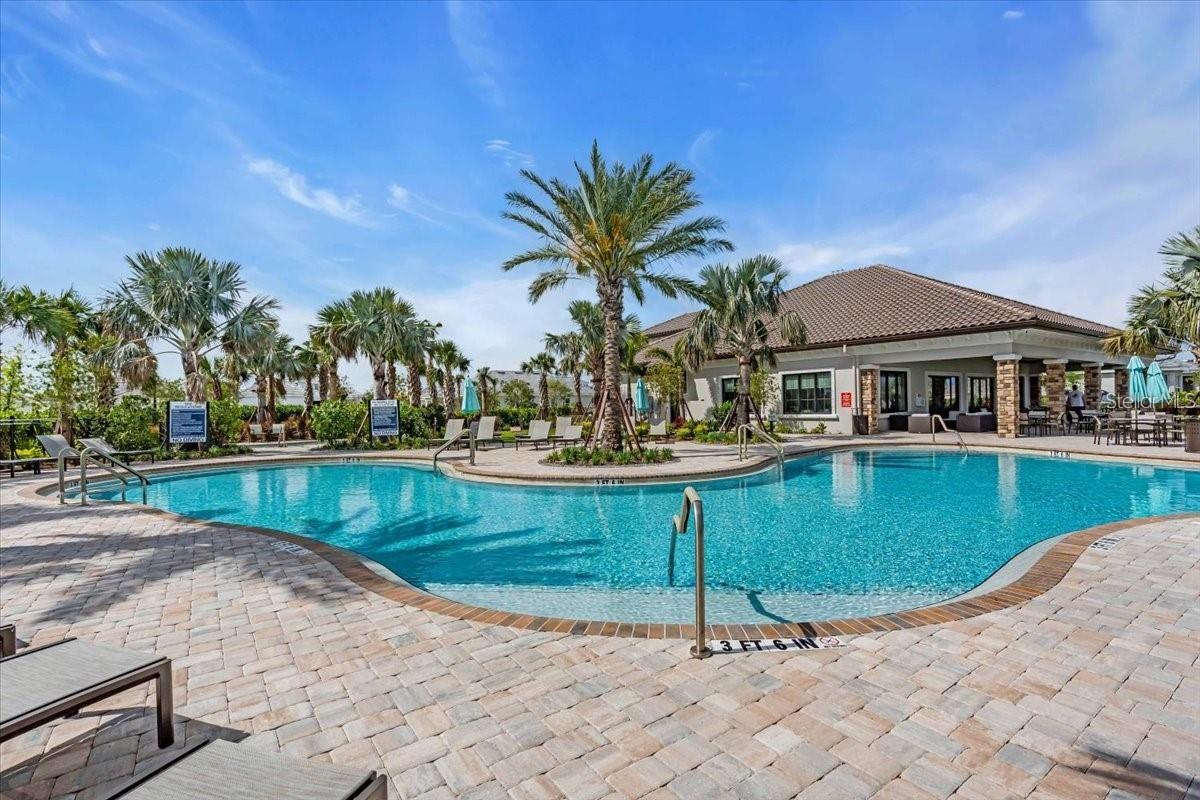
Welcome to this beautifully maintained Taylor Morrison-built single-family home in Esplanade at Artisan Lakes located in Palmetto, FL. This community is perfectly designed for easy Florida living. Offering 2 bedrooms, 2 bathrooms, plus a versatile flex room, this home features a spacious open floor plan with split bedrooms, creating both privacy and an inviting space for entertaining. Warm wood accents in the primary suite and living room add character and a cozy, welcoming feel to the home, while an electric vehicle charger provides an added touch of modern convenience. Situated on an oversized lot with a generously sized backyard, there is plenty of room to enjoy the outdoors, garden, or simply relax and take in the peaceful surroundings. Thoughtfully maintained and practically new, this home offers the benefits of newer construction without the wait. Life at Esplanade at Artisan Lakes means enjoying an incredible array of resort-style amenities, including a state-of-the-art fitness center, tennis and pickleball courts, bocce ball, a resort-style pool with cabanas, hot tub, and resistance pool. Nature lovers will appreciate the walking trails, dog parks, playground, and butterfly garden. The HOA also includes cable TV, internet service, and yard maintenance, allowing you to spend less time on upkeep and more time enjoying everything this vibrant community has to offer. Experience the convenience of maintenance-free living and the opportunity to enjoy a vacation lifestyle every day.
/u.realgeeks.media/thefornerisgroup/FG_CB01.jpg)
Additional Information
- Taxes
- $1,211
- HOA Fee
- $1,592
- Year Built
- 2024
- Construction
- Block
- Living Area
- 1,762
- Acres
- 0.15
- Hoa Fee
- $1,592
- Interior Features
- High Ceilings, Kitchen/Family Room Combo, Living Room/Dining Room Combo, Open Floorplan, Split Bedroom, Thermostat, Walk-In Closet(s), Window Treatments
- Amenities
- Cable TV, Clubhouse, Fence Restrictions, Fitness Center, Gated, Park, Playground, Pool, Spa/Hot Tub, Tennis Court(s)
- Cooling
- Central Air
- Heating
- Central
- Garage Spaces
- 2
- Garage Description
- 2 Car Garage
- Exterior Features
- Sidewalk
- Sewer
- Public Sewer
- Stories
- 1
- Pets
- Yes
Listing courtesy of COMPASS FLORIDA LLC.
Mortgage Calculator
All listing information is deemed reliable but not guaranteed and should be independently verified through personal inspection by appropriate professionals. Listings displayed on this website may be subject to prior sale or removal from sale. Availability of any listing should always be independently verified. Listing information is provided for consumer personal, non-commercial use, solely to identify potential properties for potential purchase. All other use is strictly prohibited and may violate relevant federal and state law. Data last updated on