42554 Maggie Jones Road, Paisley, FL 32767
- $2,750,000
- 6
- BD
- 5
- BA
- 3,715
- SqFt










- List Price
- $2,750,000
- Status
- ACTIVE
- MLS#
- V4947070
- Price Change
- ▼ $173,329 1776480972
- Bedrooms
- 6
- Bathrooms
- 5
- Living Area
- 3,715
Property Description
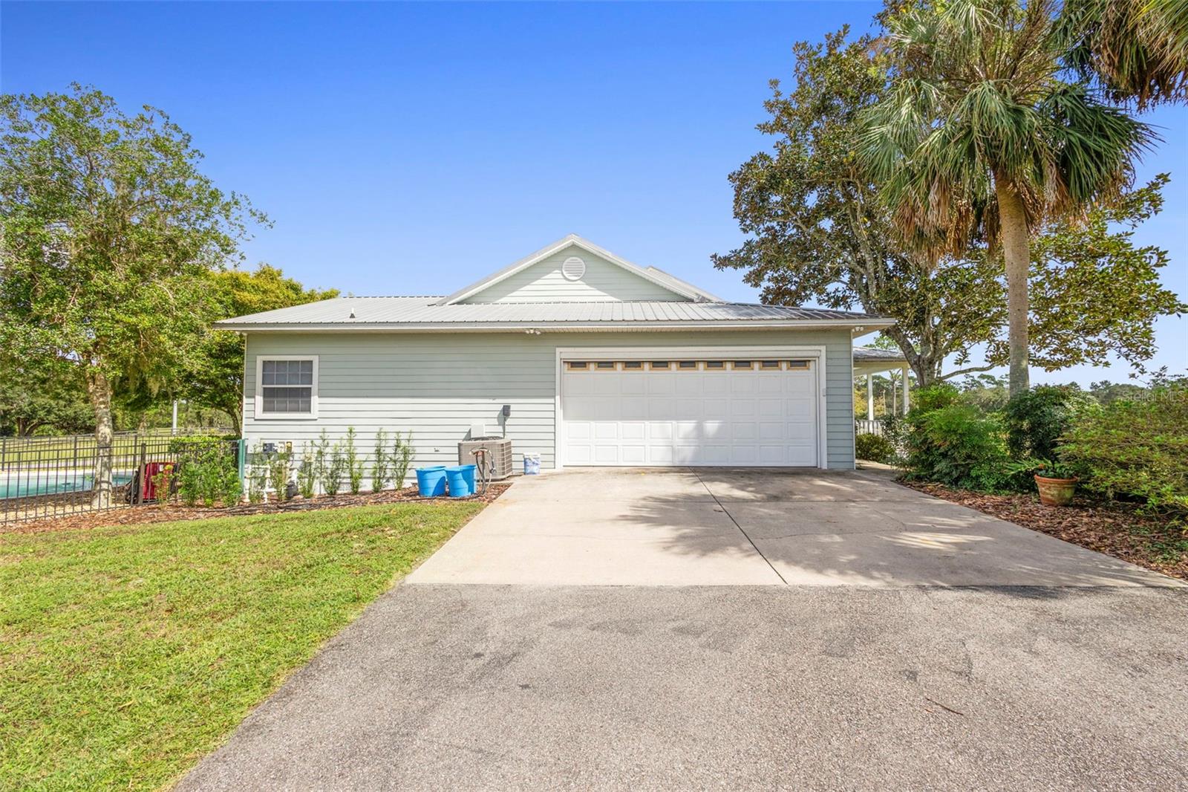
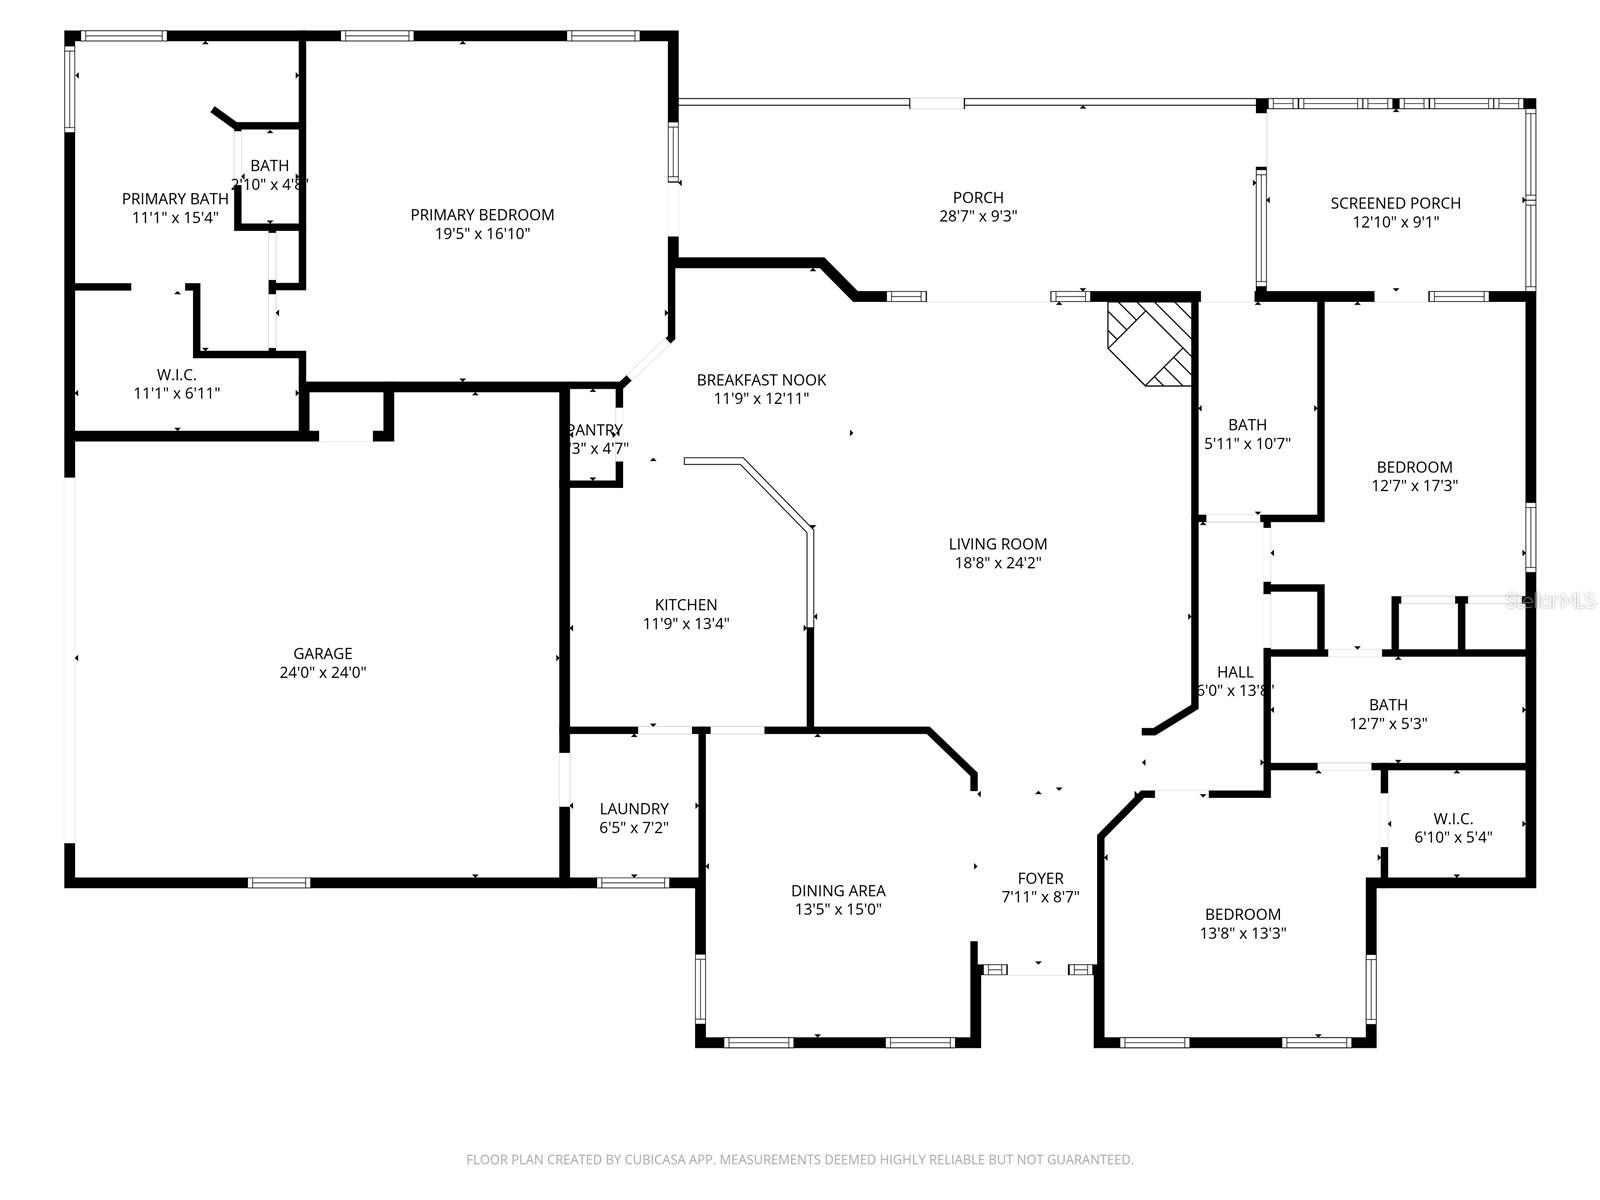
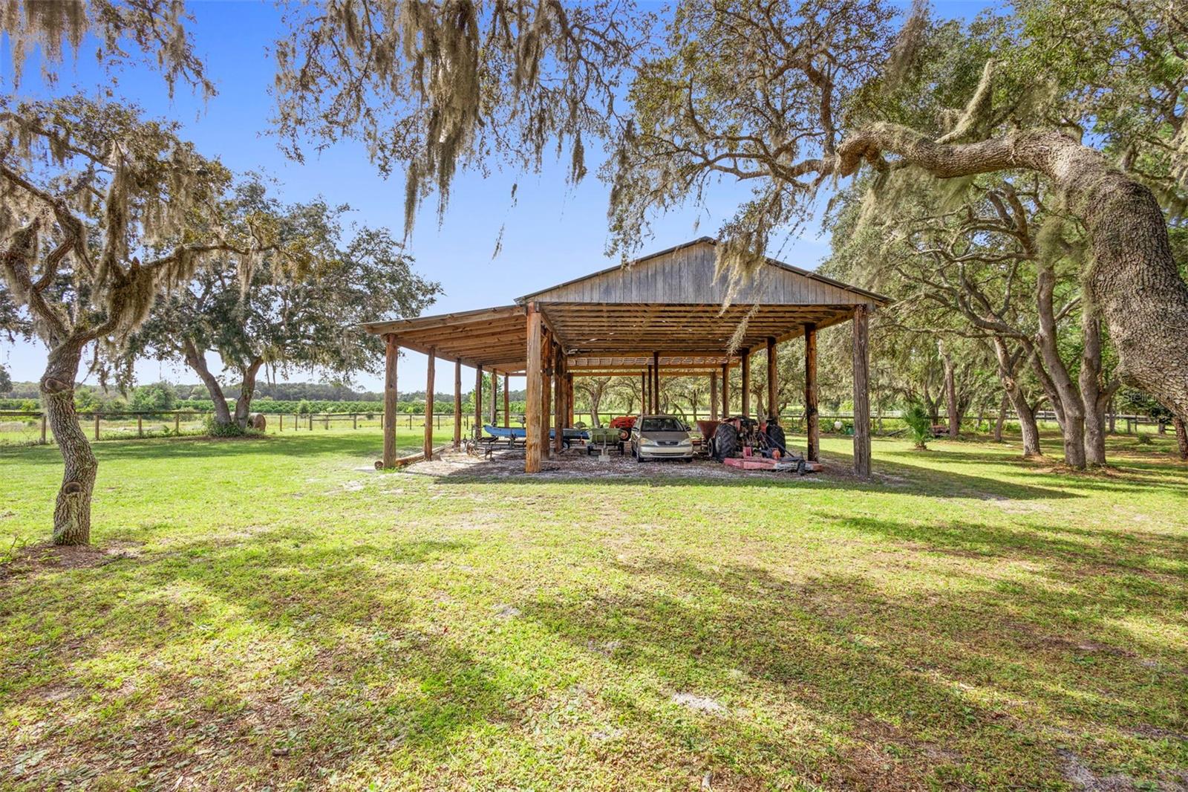
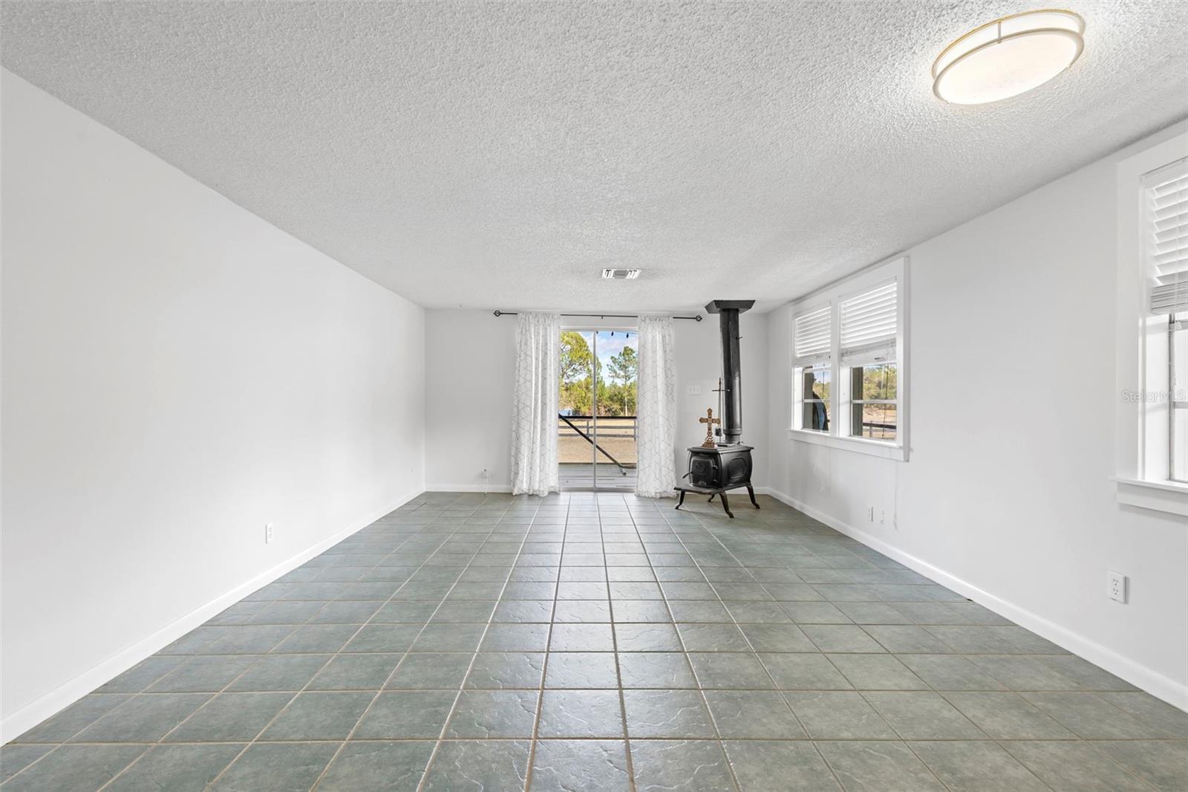
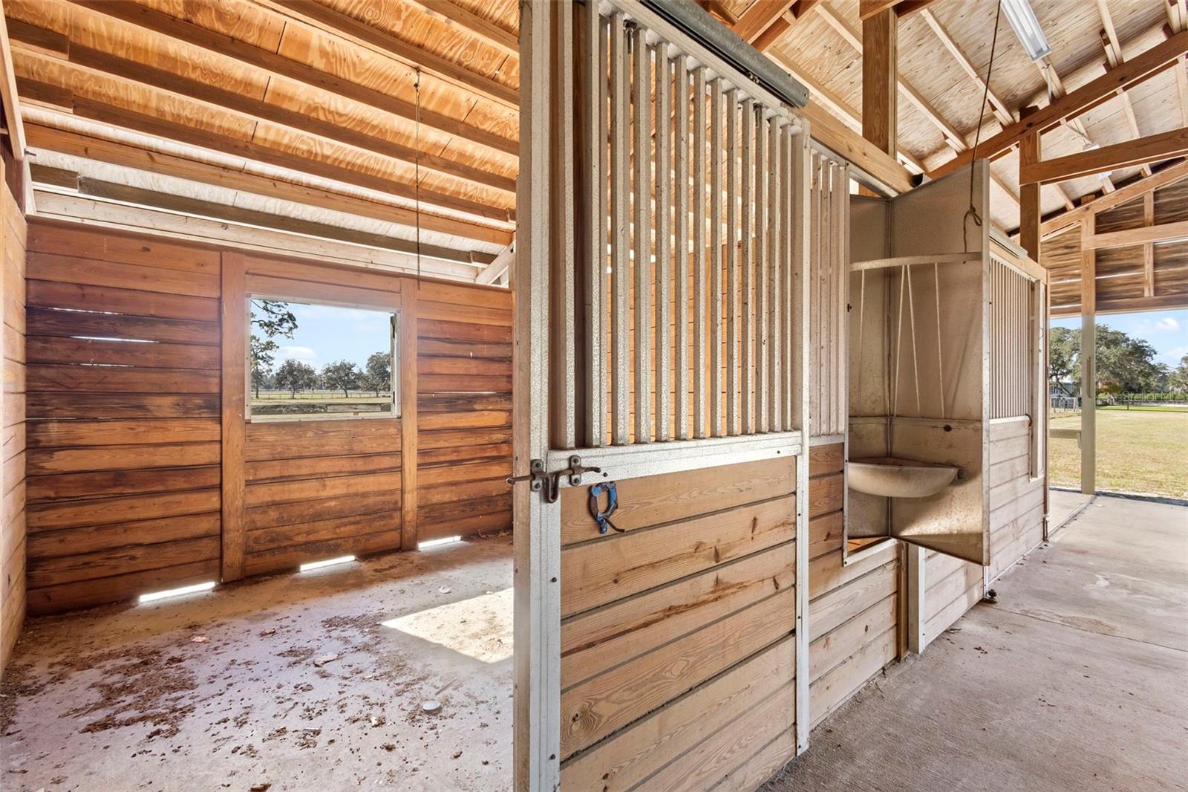
One or more photo(s) has been virtually staged. This is a one of a kind property that you HAVE to see! The front porch is virtually staged. This exclusive 80 acre property includes a 3 bedroom, 3 full bath 2,275 square foot pool home (with cool decking) that includes an expansive front and back porch, a separate dining room, open concept kitchen and living room with a working fireplace and a glassed-in sunroom to the back facing the lake. The floor is real 3/4 inch hardwood and the entry slate was imported from Brazil. The washer and dryer are in the 2 car garage that features a new epoxy floor covering for beauty and durability. The 3,840 square foot barn out back features 8 12x12 horse stalls with padded floors and built-in hay racks, an air-conditioned feed and tack room, an air-conditioned office, a washer and dryer and a one bedroom, one bath air-conditioned studio apartment. The 1,440 square foot cottage is attached to the barn with a breezeway-convenient for hosting barbeques when the Florida weather does not cooperate! This 2 bedroom, 1 bath cottage features a working wood burning stove in the living room and a large screened porch facing the lake! The large 224 square foot pole barn on the property has historically been used to store the tractor and up to 100 bales of hay for the winter. The property continues from the barn to the east around the 16 acre bass-stocked lake. Turkeys and deer abound in this beautiful old Florida property! There is a gate by the back side of the lake onto Blue Moon Road which takes you out to the Ocala Forest-perfect for four wheeling or riding your horses. The acreage is fenced, cross fenced and seeded for horses or cattle. This property is turn key and ready for you to move in. There is no HOA and is very private. DeLand is only 19.1 miles away; Ocala is 48.2 miles; Leesburg is 29.4 miles and the World Equestrian Center is 60.1 miles away. This property is comprised of three separate parcels that could be subdivided: the front parcel is 5.6 acres; the middle parcel is 43.97 acres with an 11 acre pond; the back parcel has a 16 acre lake and 4 dry acres. This could be your forever home as well as an income-producing property. It’s a must see!
/u.realgeeks.media/thefornerisgroup/FG_CB01.jpg)
Additional Information
- Year Built
- 1997
- Construction
- Block
- Living Area
- 3,715
- Acres
- 80
- Interior Features
- Cathedral Ceiling(s), Ceiling Fans(s), Eat-in Kitchen, High Ceilings, Kitchen/Family Room Combo, Primary Bedroom Main Floor, Stone Counters, Walk-In Closet(s)
- Cooling
- Central Air
- Heating
- Central
- Parking
- Driveway, Garage Door Opener, Garage Faces Side, Ground Level, Basement
- Garage Spaces
- 2
- Garage Description
- 1 Car Carport, 2 Car Garage
- View
- Pool, Trees/Woods, Water
- Waterfront
- Yes
- Waterfront Description
- Lake Front, Pond
- Water
- Lake Front
- Sewer
- Septic Tank
- Pool Description
- Child Safety Fence, Deck, In Ground, Pool Alarm
- Stories
- 1
Listing courtesy of GLORY INTL. REAL ESTATE CO.
Mortgage Calculator
All listing information is deemed reliable but not guaranteed and should be independently verified through personal inspection by appropriate professionals. Listings displayed on this website may be subject to prior sale or removal from sale. Availability of any listing should always be independently verified. Listing information is provided for consumer personal, non-commercial use, solely to identify potential properties for potential purchase. All other use is strictly prohibited and may violate relevant federal and state law. Data last updated on