1022 Victoria Hills Drive S, Deland, FL 32724
- $610,000
- 4
- BD
- 5
- BA
- 3,568
- SqFt






- List Price
- $610,000
- Status
- ACTIVE
- MLS#
- V4948639
- Price Change
- ▼ $15,000 1784239587
- Bedrooms
- 4
- Bathrooms
- 5
- Half-baths
- 1
- Living Area
- 3,568
- Subdivision
- Victoria Park
Property Description
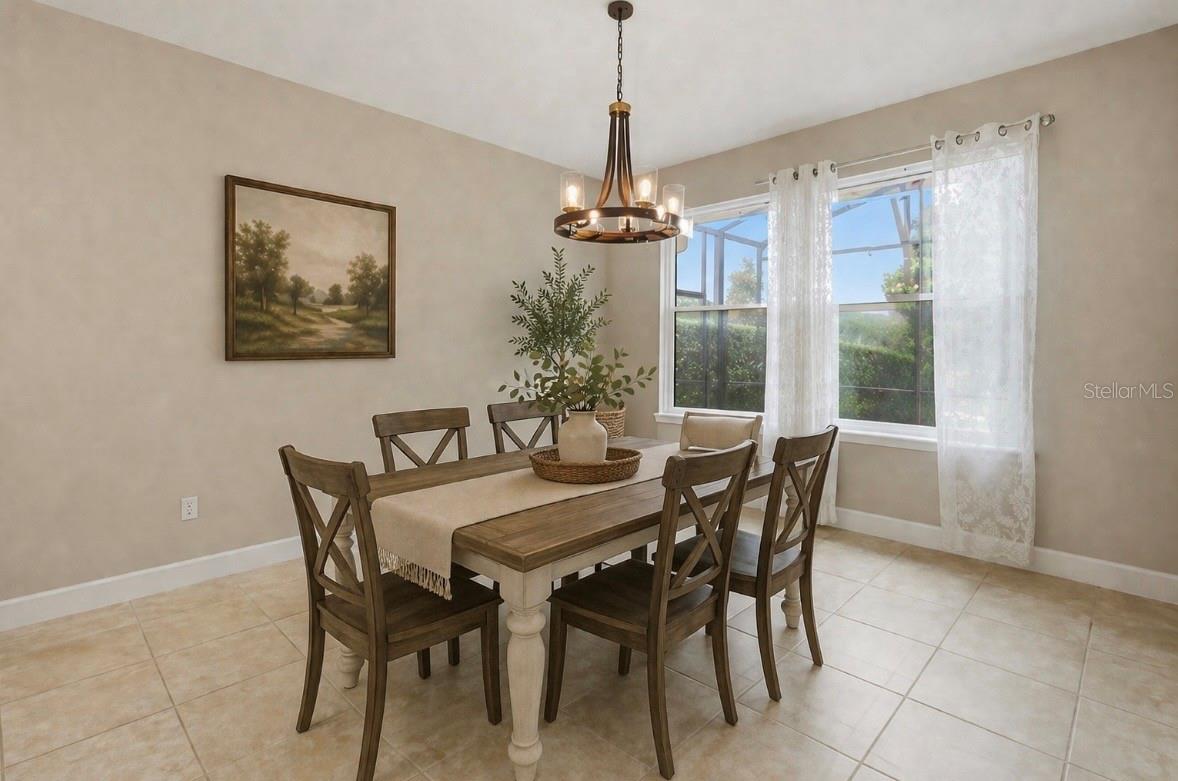
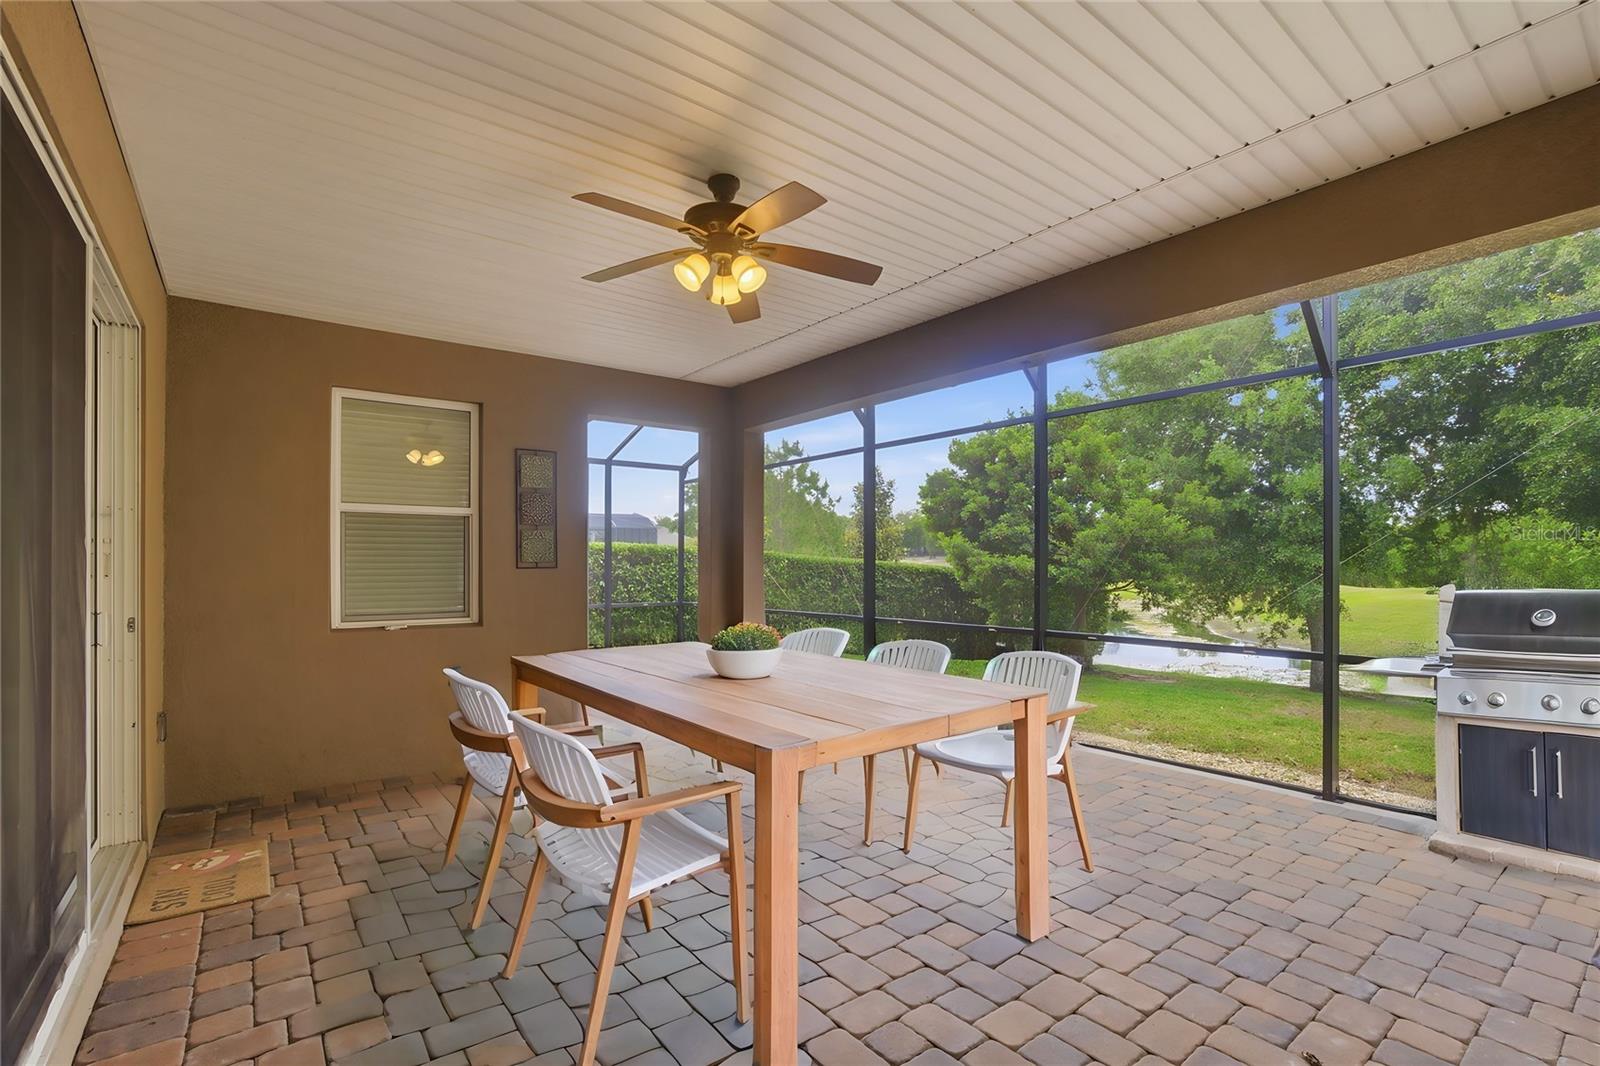
DELAND: VICTORIA HILLS NEIGHBORHOOD | ROOF 2020 | AC 2020 | HOT WATER HEATER 2020: 4-bedroom, 4.5-bath home with 3,568 sq ft on an oversized .23-acre lot overlooking the Victoria Hills golf course. The home features 10-foot ceilings on the first floor and 9-foot ceilings on the second floor, along with a paved driveway and low-maintenance landscaping. Entry opens to a bright interior with natural light and backyard views. Just off the foyer is a private office with French doors and a built-in desk. The main living area offers tray ceilings and connects directly to the open kitchen. The kitchen includes a large island with bar seating, gas cooktop, stainless steel appliances, and ample cabinet and counter space. The adjacent dining area overlooks the golf course. The primary suite is located on the first floor with tray ceilings, a custom walk-in closet, and an en-suite bath with dual vanities and a walk-in shower. Two additional downstairs bedrooms each have their own full bathrooms. The laundry room includes a sink and built-in cabinetry. Upstairs features a bonus room with a kitchenette, a full bathroom, and access to an additional bedroom, providing flexible space for guests, a media room, or separate living area. The screened and covered back porch offers golf course views and space for outdoor dining or seating. The backyard is fully usable with privacy hedges. Victoria Hills community amenities include a golf course, clubhouse, restaurant, walking trails, pool, tennis courts, and fitness center. Conveniently located near shopping, dining, Downtown DeLand, and quick access to I-4.
/u.realgeeks.media/thefornerisgroup/FG_CB01.jpg)
Additional Information
- HOA Fee
- $215
- Year Built
- 2020
- Construction
- Block, Stucco
- Living Area
- 3,568
- Acres
- 0.23
- Hoa Fee
- $215
- Interior Features
- Ceiling Fans(s), Eat-in Kitchen, Open Floorplan, Primary Bedroom Main Floor, Solid Surface Counters, Solid Wood Cabinets, Tray Ceiling(s), Wet Bar, Window Treatments
- Cooling
- Central Air
- Heating
- Central
- Garage Spaces
- 2
- Garage Description
- 2 Car Garage
- Exterior Features
- Rain Gutters, Sidewalk, Sliding Doors
- View
- Water
- Sewer
- Public Sewer
- Stories
- 2
- Pets
- Yes
Listing courtesy of BEE REALTY CORP.
Mortgage Calculator
All listing information is deemed reliable but not guaranteed and should be independently verified through personal inspection by appropriate professionals. Listings displayed on this website may be subject to prior sale or removal from sale. Availability of any listing should always be independently verified. Listing information is provided for consumer personal, non-commercial use, solely to identify potential properties for potential purchase. All other use is strictly prohibited and may violate relevant federal and state law. Data last updated on