1360 Cork Drive, Ormond Beach, FL 32174
- $335,000
- 3
- BD
- 2
- BA
- 1,510
- SqFt






- List Price
- $335,000
- Status
- ACTIVE
- MLS#
- V4950500
- Bedrooms
- 3
- Bathrooms
- 2
- Living Area
- 1,510
- Subdivision
- Halifax Plantation Ph 4 Sec O
Property Description
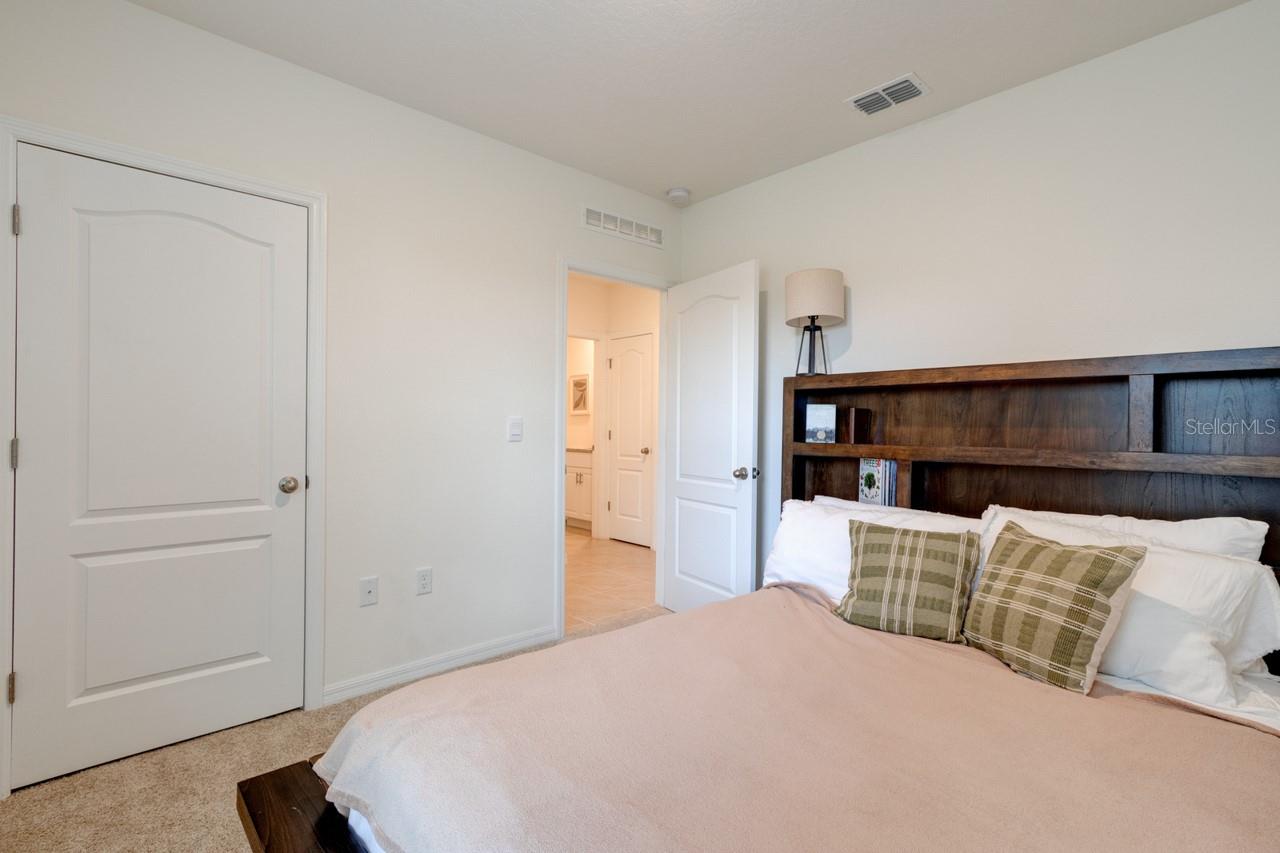
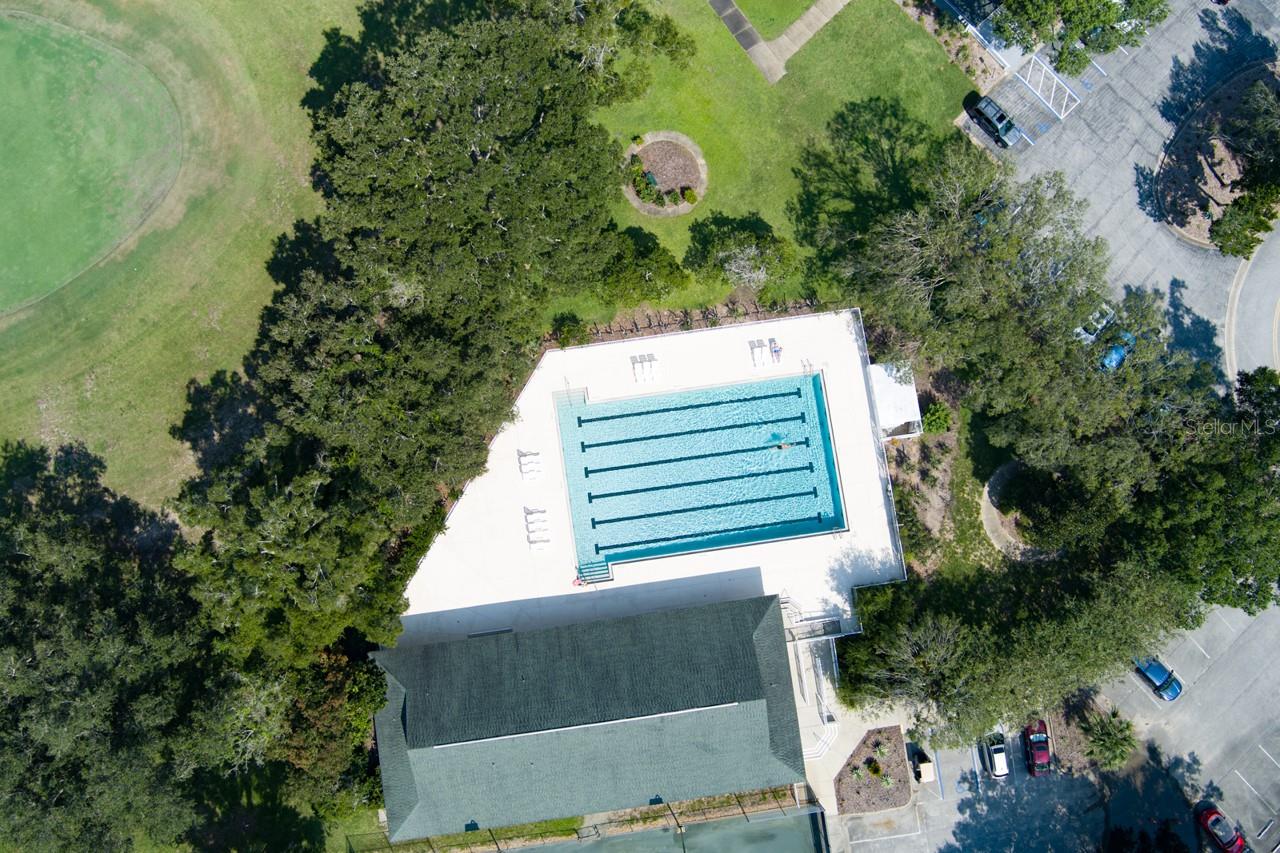
Welcome to the highly desirable community of Halifax Plantation! Built in 2023, this Allex model offers 3 bedrooms, 2 bathrooms, and a 2-car garage, perfectly blending modern style with everyday comfort in one of Ormond Beach's most sought-after golf course communities. Step inside to find soaring ceilings, abundant natural light, and an open-concept layout designed for effortless living. The spacious kitchen features granite countertops, stainless steel appliances, ample counter space, and abundant cabinetry, making it ideal for both everyday meals and entertaining. The seamless flow between the kitchen, dining, and living areas creates a welcoming space for family and friends, while the living room opens to a covered lanai overlooking the beautifully maintained backyard. The private primary suite is tucked away at the rear of the home and features a walk-in closet and an en suite bathroom with dual vanities. Two additional guest bedrooms and a full bathroom are thoughtfully situated on the opposite side of the home, providing comfort and privacy for family or visitors. Enjoy relaxing outdoors on the covered patio surrounded by meticulously maintained landscaping. Residents of Halifax Plantation have access to scenic walking and biking trails, with optional memberships available for golf, tennis, fitness, and the clubhouse. Conveniently located just minutes from shopping, dining, medical facilities, and I-95, this home is also only a short drive from the beautiful beaches of Ormond Beach. Square footage from tax rolls. All info intended to be accurate but can't be guaranteed.
/u.realgeeks.media/thefornerisgroup/FG_CB01.jpg)
Additional Information
- HOA Fee
- $195
- Year Built
- 2023
- Construction
- Block, Concrete, Stucco
- Living Area
- 1,510
- Acres
- 0.16
- Hoa Fee
- $195
- Interior Features
- Ceiling Fans(s)
- Cooling
- Central Air
- Heating
- Central
- Garage Spaces
- 2
- Garage Description
- 2 Car Garage
- Exterior Features
- Sliding Doors
- Sewer
- Public Sewer
- Pets
- Yes
Listing courtesy of REALTY PROS ASSURED.
Mortgage Calculator
All listing information is deemed reliable but not guaranteed and should be independently verified through personal inspection by appropriate professionals. Listings displayed on this website may be subject to prior sale or removal from sale. Availability of any listing should always be independently verified. Listing information is provided for consumer personal, non-commercial use, solely to identify potential properties for potential purchase. All other use is strictly prohibited and may violate relevant federal and state law. Data last updated on