Share this with your friends


+12392225581
Coldwell Banker Realty
118 Avenue E, Marathon, FL 33050
- $3,690,000
- 3
- BD
- 3
- BA
- 2,509
- SqFt




- List Price
- $3,690,000
- Status
- ACTIVE
- MLS#
- W7882338
- Bedrooms
- 3
- Bathrooms
- 3
- Living Area
- 2,509
- Subdivision
- Coco Plum Beach
Property Description
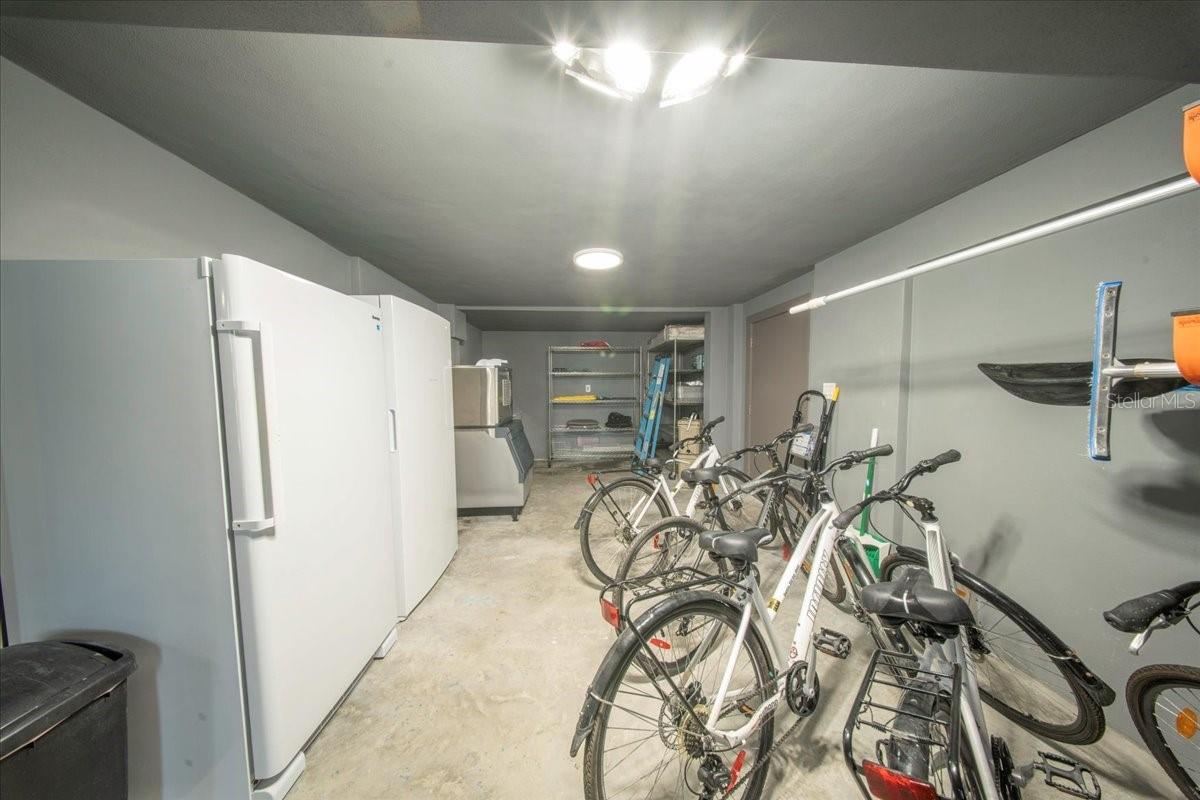
Stunning Furnished Coastal Modern 3-bedroom, 3-bath modern waterfront estate built by the Florida Keys' premier builder, D'Asign Source. This three-story solid concrete home offers exceptional design, craftsmanship, and strength, perfectly positioned on over a quarter acre with 110 feet of deep-water frontage along a 300-foot-wide canal. Boaters will love the 10,000 lb boat lift, 85 feet of dockage, and direct deep-water access to the Gulf and Atlantic. A fish cleaning station with water, bait freezer, and commercial ice machine make this property a dream for anglers and water enthusiasts. Inside, expansive glass doors and windows flood the living space with natural light and showcase panoramic canal views. The chef's kitchen features Viking appliances, quartz countertops, wine cooler, and premium finishes, while the open-concept design connects seamlessly to multiple balconies and outdoor living areas. The master suite includes an oversized rainfall shower and a private balcony overlooking the water, while two guest bedrooms provide bright, inviting retreats. Outdoor living is the heart of this home, featuring a custom 440 sq. ft. pool with hot tub and sunshelf, surrounded by soft sand, hammocks, and lush tropical landscaping. Entertain in style at the covered outdoor bar and grilling area, or unwind with sunsets from the private rooftop lounge overlooking the Gulf of Mexico. Additional features include four+ parking spaces, trailer parking, high-speed WiFi, multiple smart TVs, and a fully fenced yard that's pet-friendly. Tis property combines luxury, durability, and a true Keys lifestyle — offering modern design, deep-water access, and spectacular views in one of Marathon's most sought-after waterfront neighborhoods.
/u.realgeeks.media/thefornerisgroup/FG_CB01.jpg)
Additional Information
- Year Built
- 2021
- Construction
- Block, Stucco
- Living Area
- 2,509
- Acres
- 0.28
- Interior Features
- Open Floorplan, Solid Wood Cabinets, Split Bedroom, Stone Counters, Walk-In Closet(s), Window Treatments
- Cooling
- Central Air
- Heating
- Central
- Garage Spaces
- 5
- Garage Description
- 5+ Car Garage
- Exterior Features
- Fire Pit, Outdoor Grill, Outdoor Shower, Shade Shutter(s), Sliding Doors
- Sewer
- Public Sewer
- Pool Description
- Heated, In Ground
Listing courtesy of RE/MAX ALLIANCE GROUP.
Mortgage Calculator
All listing information is deemed reliable but not guaranteed and should be independently verified through personal inspection by appropriate professionals. Listings displayed on this website may be subject to prior sale or removal from sale. Availability of any listing should always be independently verified. Listing information is provided for consumer personal, non-commercial use, solely to identify potential properties for potential purchase. All other use is strictly prohibited and may violate relevant federal and state law. Data last updated on