14108 Mulkerin Drive, Brooksville, FL 34614
- $510,000
- 4
- BD
- 2
- BA
- 2,144
- SqFt








- List Price
- $510,000
- Status
- ACTIVE
- MLS#
- W7885560
- Price Change
- ▲ $15,000 1787358448
- Bedrooms
- 4
- Bathrooms
- 2
- Living Area
- 2,144
- Subdivision
- Woodhaven Estates
Property Description
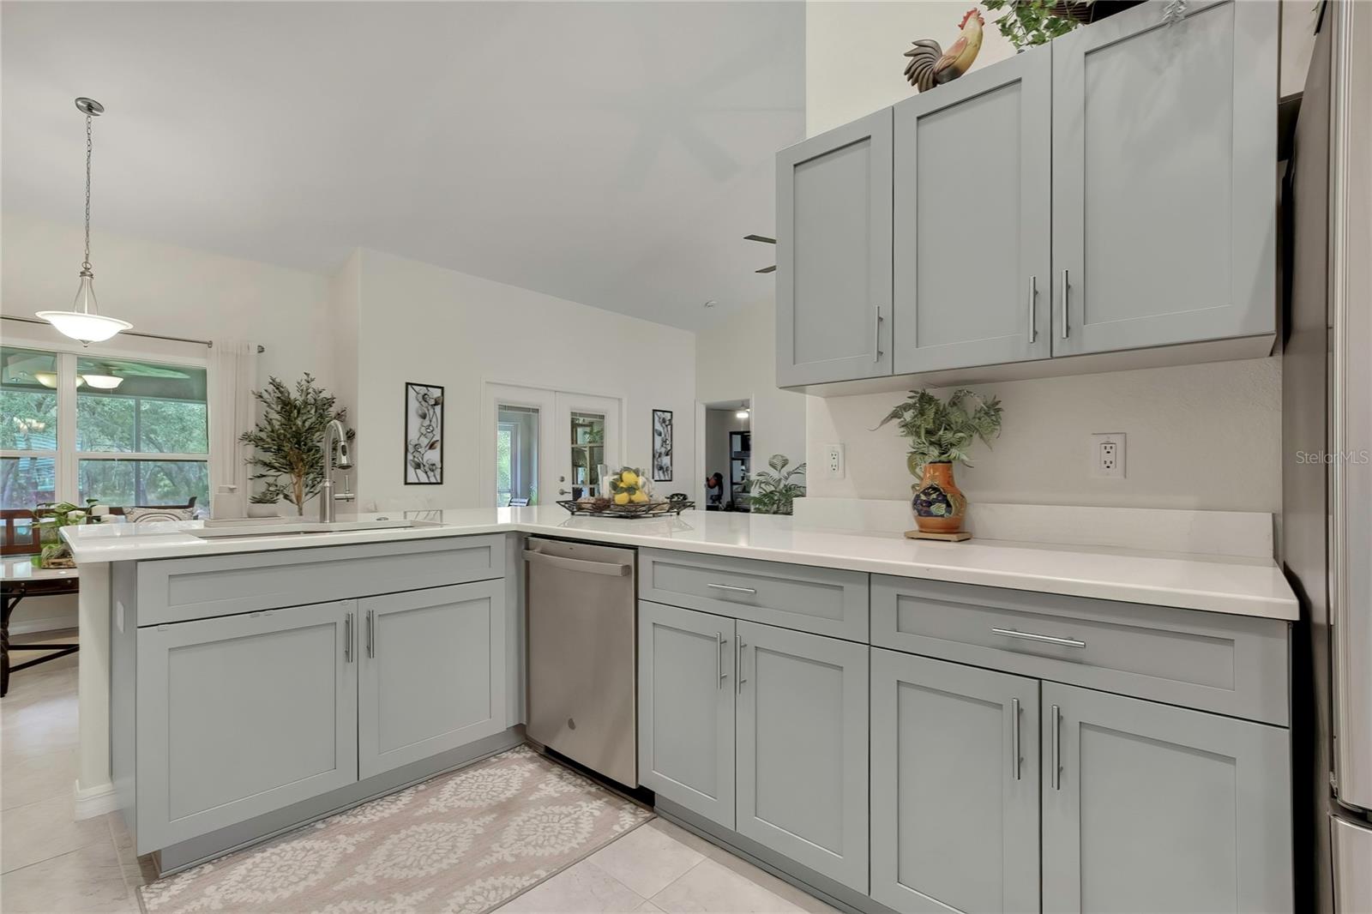
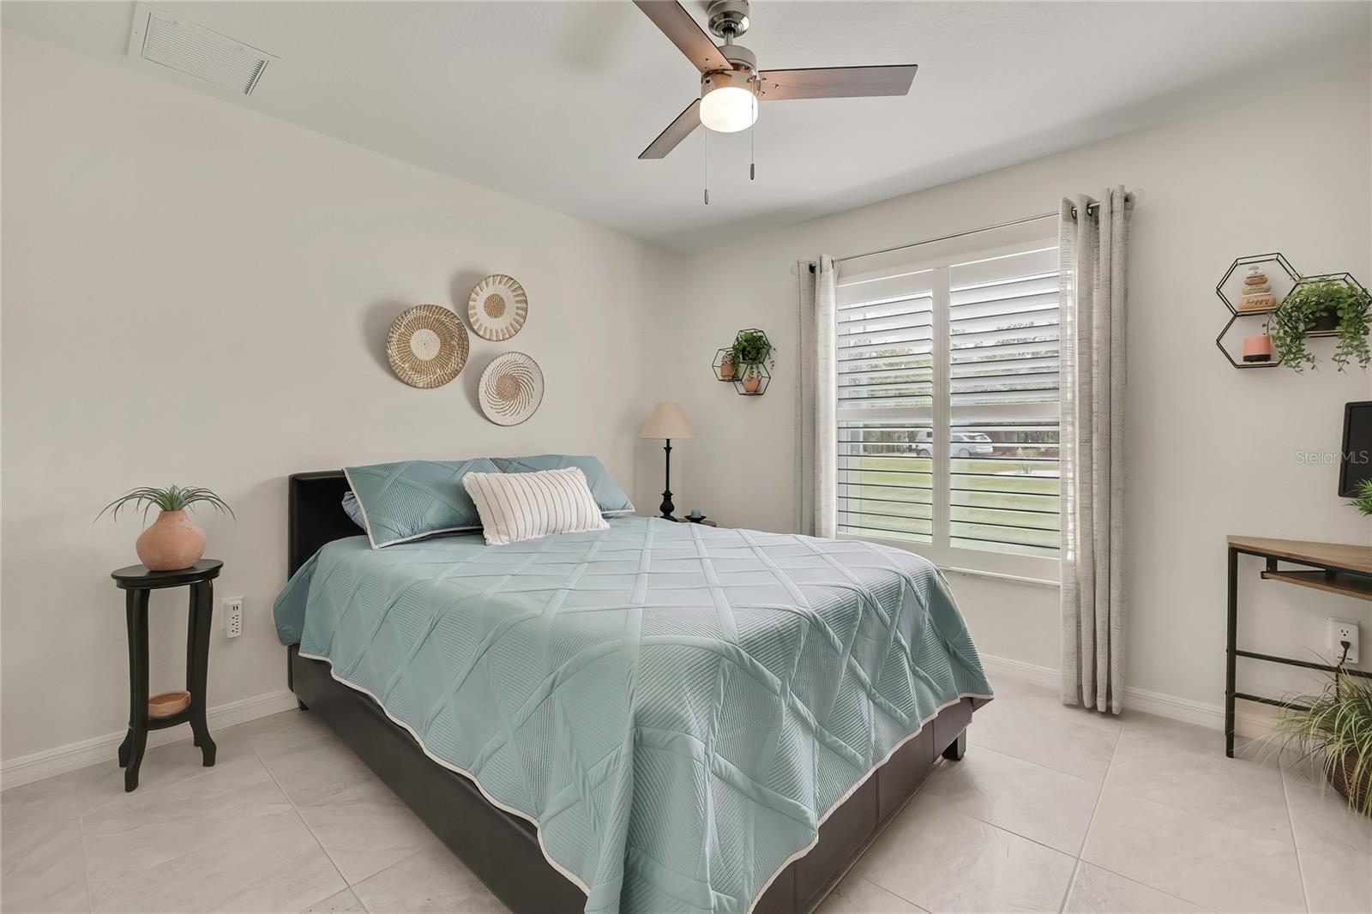
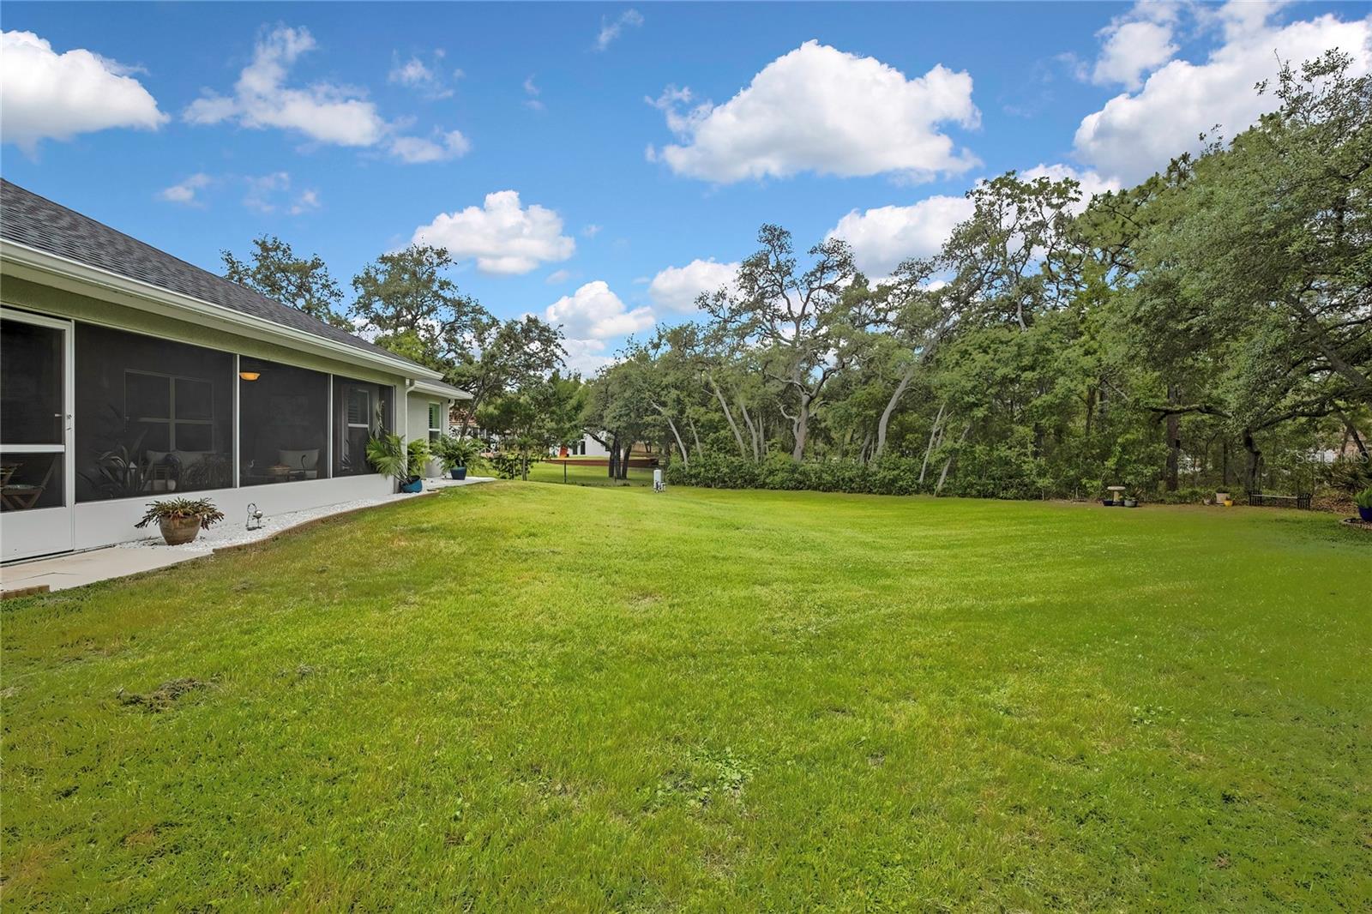
***GORGEOUS 2023 BUILD ON 1.1 ACRES OF PEACE AND PRIVACY!!! This stunning home shows like a model and has been impeccable cared for throughout. Features 4-bedrooms, 2-baths, 3- car garage and 2,144 sf of living space, a massive 312 sf covered-screened back patio, with a peaceful view of the woods to preserve nature, privacy and great for bird watching!! This home has more beauty and character than a new build and without the wait. Inside you will find a spacious great room with high vaulted ceilings that seamlessly combines the kitchen, dining and living areas. The large primary bedroom features a sizable walk in closet a private ensuite with separate tub and shower. The other 3 bedrooms are well appointed and split from the master suite for extra privacy. Step outside to your private oasis with a very large covered and screened patio fit for gatherings or holiday parties—ideal for year-round enjoyment. HIGHLIGHTS: Custom Interior Shutters; Window Rods and Drapes; Solid surface counters; Ceramic tile floors; SS appliances; 2 kitchen pantries; inside laundry room; lush landscaping; concrete landscape curbing; sprinkler system; new brick pavers in the lanai; additional storage above the garage complete with new insulation, and plywood floor. This home has it all and will not last!! NO CDD's, NO HOA's and NO FLOOD REQUIRED. Don't hesitate to view this available property...centrally located to all major roads, shopping, Weeki Wachee Springs and just a few minutes to Veterans Expressway (SR 589) making travel to and from Tampa a breeze. Furniture optional to purchase.
/u.realgeeks.media/thefornerisgroup/FG_CB01.jpg)
Additional Information
- Year Built
- 2023
- Construction
- Brick, Stucco
- Living Area
- 2,144
- Acres
- 1.01
- Interior Features
- Ceiling Fans(s), Eat-in Kitchen, High Ceilings, Kitchen/Family Room Combo, Living Room/Dining Room Combo, Open Floorplan, Primary Bedroom Main Floor, Solid Surface Counters, Split Bedroom, Vaulted Ceiling(s), Walk-In Closet(s), Window Treatments
- Cooling
- Central Air
- Heating
- Electric, Heat Pump
- Parking
- Driveway, Garage Door Opener, Off Street
- Garage Spaces
- 3
- Garage Description
- 3 Car Garage
- Exterior Features
- French Doors, Lighting, Private Mailbox, Rain Gutters
- View
- Trees/Woods
- Sewer
- Septic Tank
- Stories
- 1
Listing courtesy of HOME LAND REAL ESTATE INC.
Mortgage Calculator
All listing information is deemed reliable but not guaranteed and should be independently verified through personal inspection by appropriate professionals. Listings displayed on this website may be subject to prior sale or removal from sale. Availability of any listing should always be independently verified. Listing information is provided for consumer personal, non-commercial use, solely to identify potential properties for potential purchase. All other use is strictly prohibited and may violate relevant federal and state law. Data last updated on