18119 Cresswind Terrace, Lakewood Ranch, FL 34211
- $639,990
- 2
- BD
- 2
- BA
- 1,946
- SqFt













- List Price
- $639,990
- Status
- ACTIVE
- MLS#
- W7888054
- Bedrooms
- 2
- Bathrooms
- 2
- Living Area
- 1,946
- Subdivision
- Lakewood Ranch
Property Description
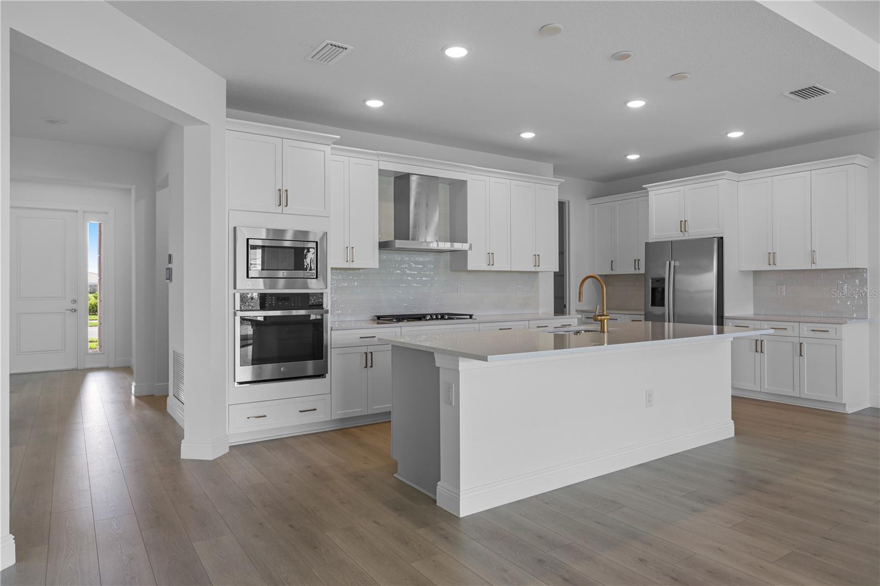
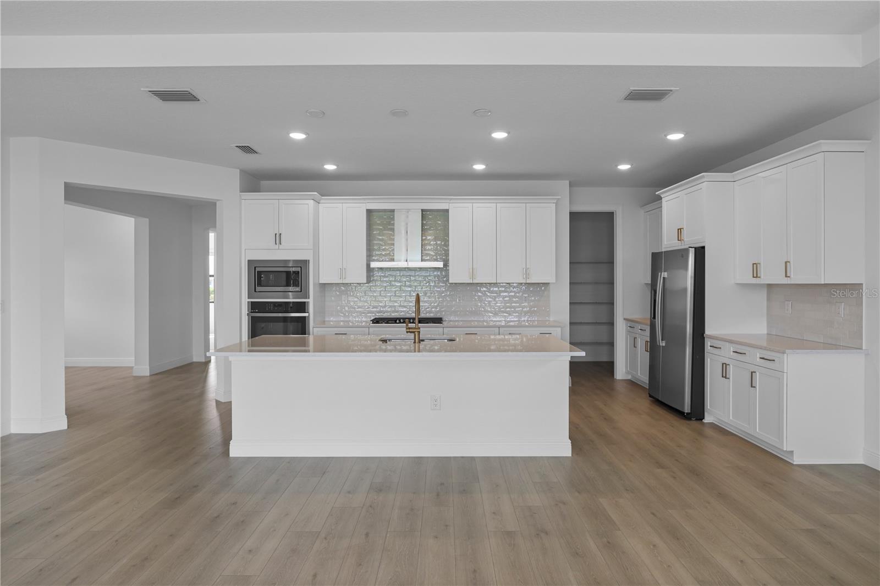
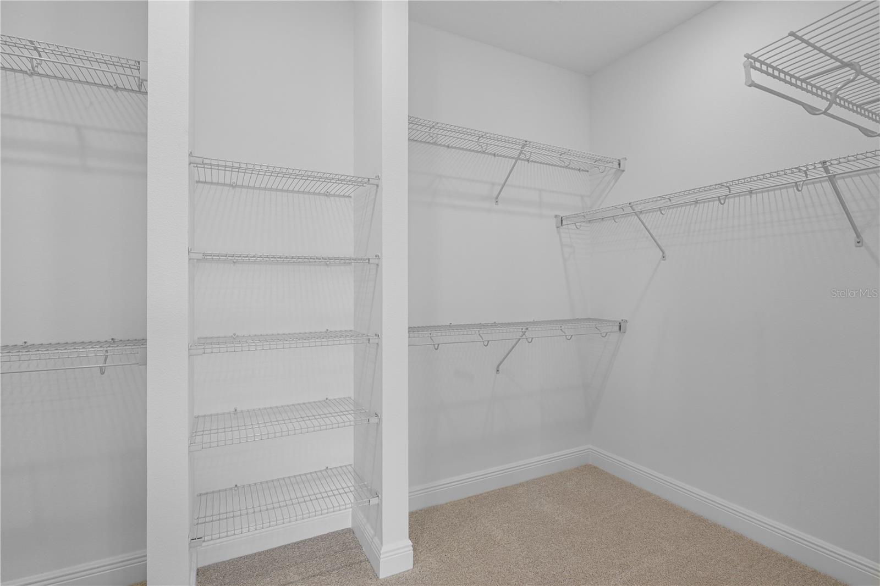
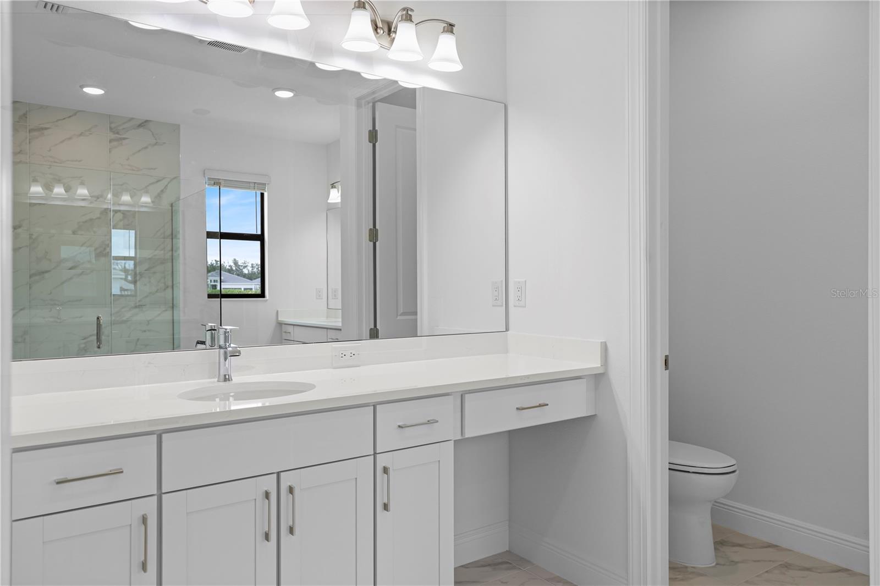
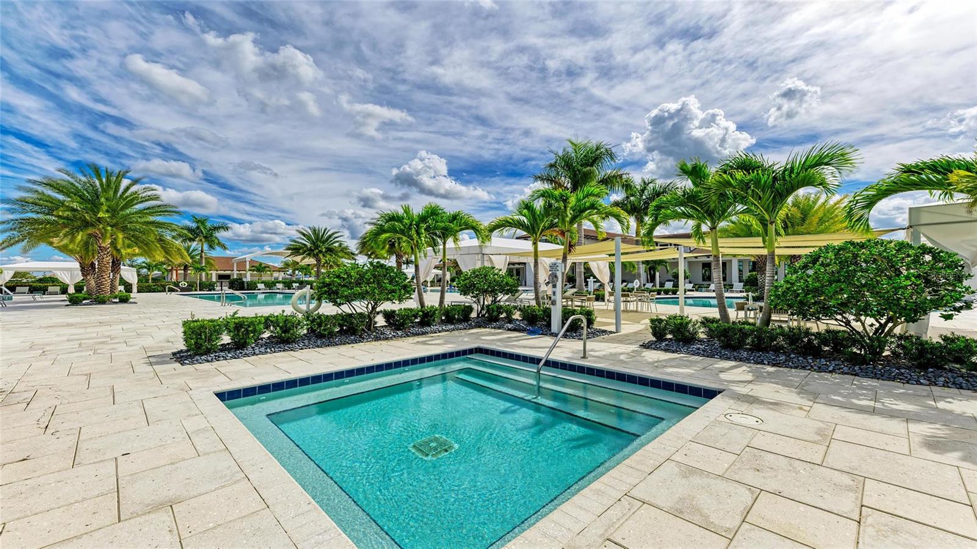
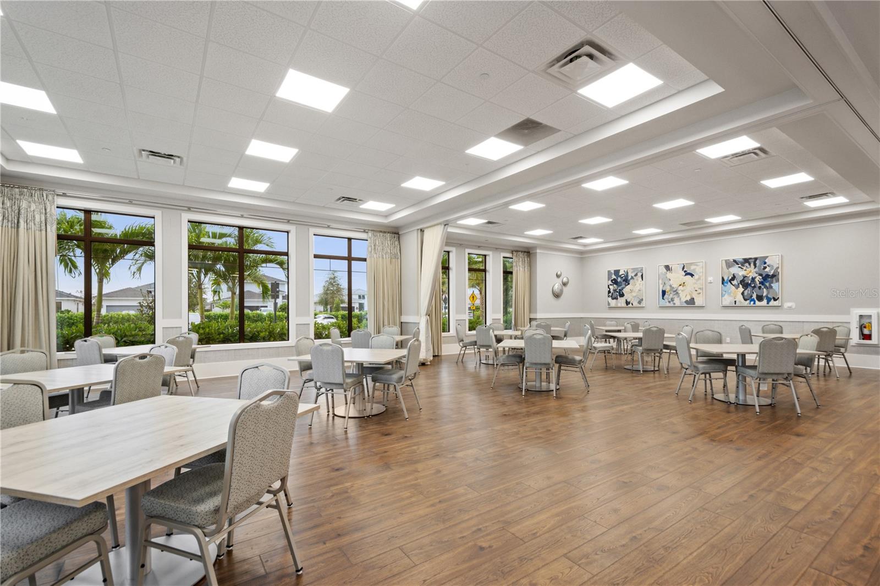
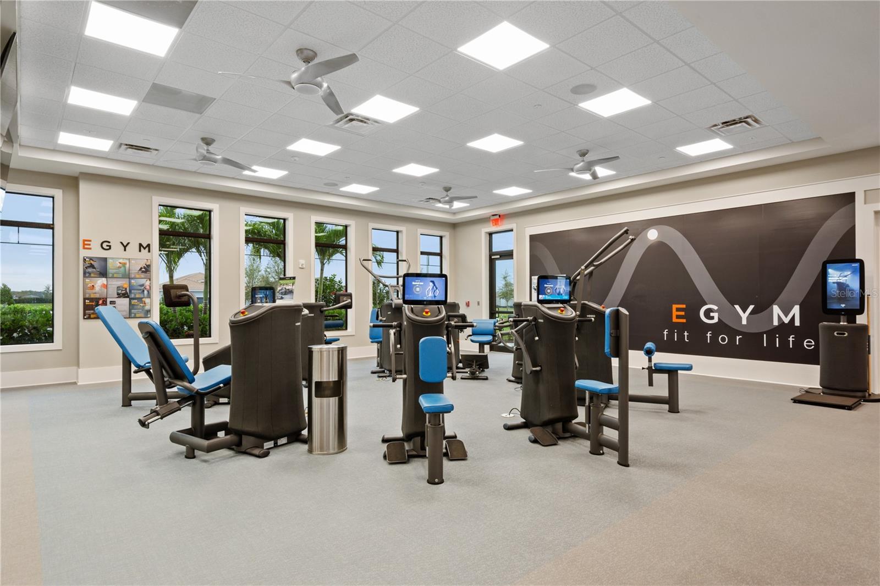
Move-in Ready! The Bahia offers an open-concept design centered around a spacious island kitchen, making it ideal for both entertaining and everyday living. Overlooking the dining area and great room, the kitchen features abundant cabinetry, generous counter space, and a walk-in pantry. Large sliding glass doors open to a covered lanai, creating a seamless indoor-outdoor living experience. The private owner's suite includes a coffered ceiling, dual vanities, an oversized shower, and a large walk-in closet, while the guest bedroom, full bath, and den are thoughtfully positioned for comfort and privacy. Cresswind Lakewood Ranch by Kolter Homes is an exclusive gated community in Lakewood Ranch, Florida, designed for active adults seeking new energy-efficient homes and low-maintenance living. Residents enjoy a pet-friendly environment, scenic walkways, and access to a private lakeside clubhouse with organized activities, flexible event spaces, fitness and yoga studios, and creative art facilities. Outdoor amenities include pickleball, tennis, bocce, resort-style pools, a dog park, food truck court, and social areas. Located in Sarasota/Bradenton, the community offers proximity to beaches, shopping, dining, and cultural attractions, making it an ideal choice for those searching for vibrant, resort-style living on Florida’s Cultural Coast.
/u.realgeeks.media/thefornerisgroup/FG_CB01.jpg)
Additional Information
- Taxes
- $1,635
- HOA Fee
- $429
- Year Built
- 2025
- Construction
- Block, Concrete
- Living Area
- 1,946
- Acres
- 0.17
- Hoa Fee
- $429
- Interior Features
- In Wall Pest System, Living Room/Dining Room Combo, Open Floorplan, Primary Bedroom Main Floor, Stone Counters, Thermostat, Tray Ceiling(s), Walk-In Closet(s)
- Amenities
- Cable TV, Clubhouse, Fitness Center, Gated, Park, Pickleball Court(s), Pool, Recreation Facilities, Spa/Hot Tub, Tennis Court(s)
- Cooling
- Central Air
- Heating
- Central
- Parking
- Driveway, Garage Door Opener, Ground Level
- Garage Spaces
- 2
- Garage Description
- 2 Car Garage
- Exterior Features
- Lighting, Sidewalk, Sprinkler Metered
- View
- Park/Greenbelt, Trees/Woods
- Water
- Lake Front
- Sewer
- Public Sewer
- Pets
- Yes
Listing courtesy of MALTBIE REALTY GROUP.
Mortgage Calculator
All listing information is deemed reliable but not guaranteed and should be independently verified through personal inspection by appropriate professionals. Listings displayed on this website may be subject to prior sale or removal from sale. Availability of any listing should always be independently verified. Listing information is provided for consumer personal, non-commercial use, solely to identify potential properties for potential purchase. All other use is strictly prohibited and may violate relevant federal and state law. Data last updated on