5028 Lowland Terrace, Parrish, FL 34219
- $509,990
- 2
- BD
- 2
- BA
- 1,968
- SqFt










- List Price
- $509,990
- Status
- ACTIVE
- MLS#
- W7888060
- Bedrooms
- 2
- Bathrooms
- 2
- Living Area
- 1,968
- Subdivision
- Woodland Preserve
Property Description
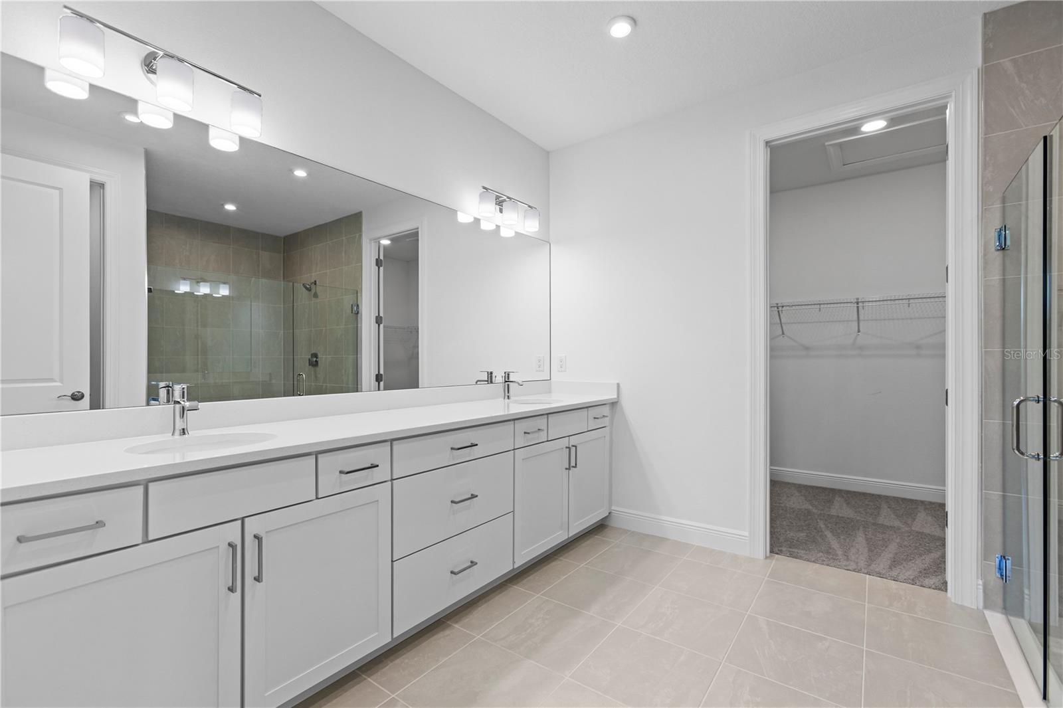
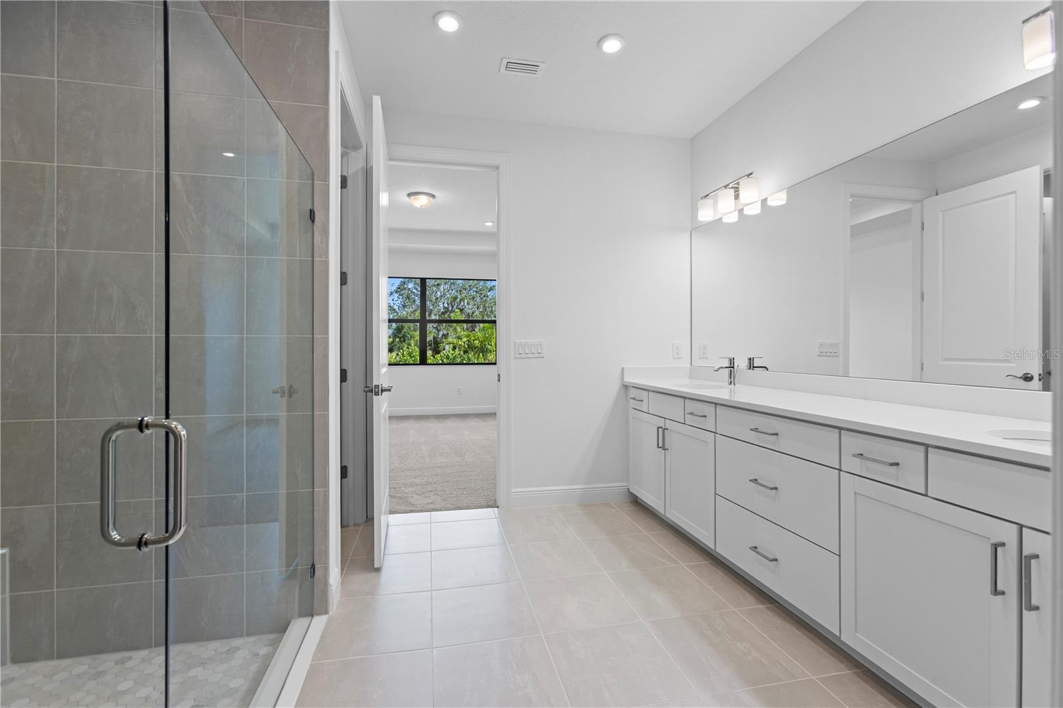
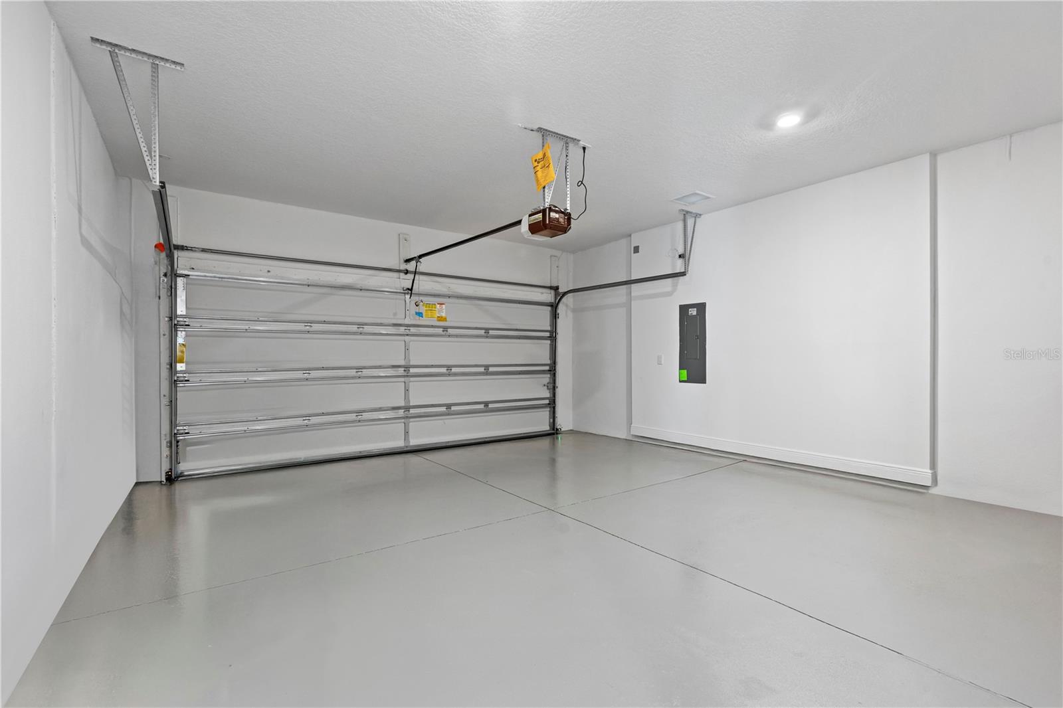
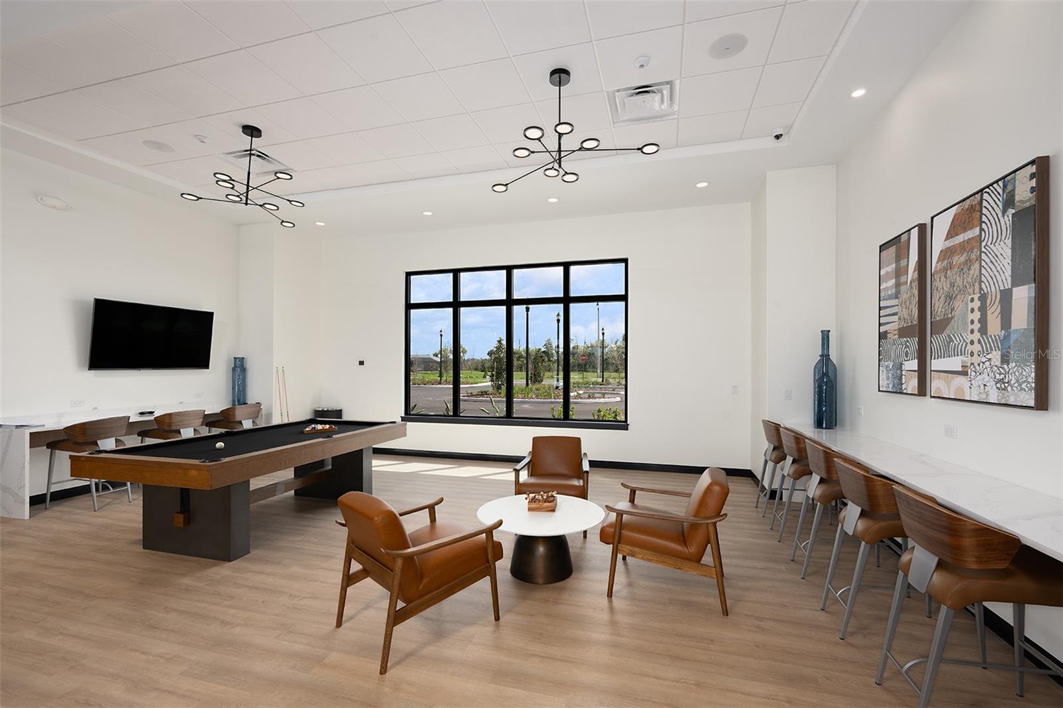
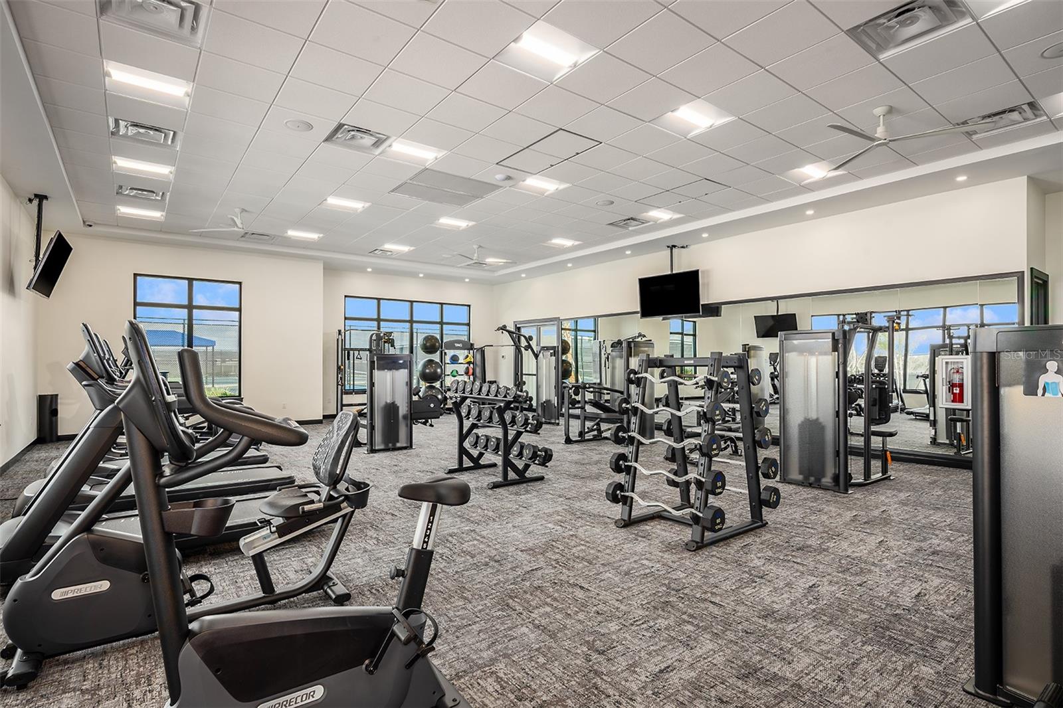
Virtually Staged. Move in Ready Jade floorplan! Experience elevated Florida living in this highly sought after Woodland Preserve perfectly positioned on private Homesite with peaceful rear exposure that welcomes the morning sun. Offering 1,968 sq. ft. of thoughtfully designed living space, this move in ready home features 2 bedrooms, 2 bathrooms and a versatile flex room ideal for a home office, den or guest retreat. The open concept design seamlessly connects the spacious kitchen, dining and great room creating an inviting atmosphere perfect for both everyday living and entertaining. The heart of the home is filled with natural light thanks to expansive windows that showcase the private backyard setting. The well appointed kitchen offers generous counter space and cabinetry, flowing effortlessly into the main living areas. Step outside to the large covered lanai designed for relaxing mornings, outdoor dining and enjoying Florida’s beautiful weather year round. Additional highlights include a two car garage, all appliances included, and a layout that balances comfort with functionality. Welcome to Woodland Preserve, a premier 55+ active adult community in Parrish. Welcome to Woodland Preserve, a premier 55+ active adult community in Parrish. Woodland Preserve offers boutique-style living with a brand new Community Center featuring a resort-style pool, hot tub, fitness and yoga studios, card and billiards rooms, pickleball and bocce courts, green space, and a walking trail. Conveniently located near Lakewood Ranch, Bradenton, Sarasota, Gulf Coast beaches, shopping, dining, parks, and medical facilities.
/u.realgeeks.media/thefornerisgroup/FG_CB01.jpg)
Additional Information
- Taxes
- $1,786
- HOA Fee
- $225
- Year Built
- 2026
- Construction
- Other
- Living Area
- 1,968
- Acres
- 0.15
- Hoa Fee
- $225
- Interior Features
- Crown Molding, Living Room/Dining Room Combo, Open Floorplan, Tray Ceiling(s), Walk-In Closet(s)
- Amenities
- Fitness Center, Pickleball Court(s), Trail(s)
- Cooling
- Central Air
- Heating
- Central
- Parking
- Driveway, Garage Door Opener
- Garage Spaces
- 2
- Garage Description
- 2 Car Garage
- Exterior Features
- Other
- Sewer
- Public Sewer
- Pets
- Yes
Listing courtesy of MALTBIE REALTY GROUP.
Mortgage Calculator
All listing information is deemed reliable but not guaranteed and should be independently verified through personal inspection by appropriate professionals. Listings displayed on this website may be subject to prior sale or removal from sale. Availability of any listing should always be independently verified. Listing information is provided for consumer personal, non-commercial use, solely to identify potential properties for potential purchase. All other use is strictly prohibited and may violate relevant federal and state law. Data last updated on