259 Fenwick Drive Unit 34, Venice - Island, FL 34285
- $149,900
- 2
- BD
- 2
- BA
- 1,136
- SqFt










- List Price
- $149,900
- Status
- ACTIVE
- MLS#
- N6145478
- Price Change
- ▼ $9,100 1789419244
- Bedrooms
- 2
- Bathrooms
- 2
- Living Area
- 1,136
- Subdivision
- Saybrook Manor
Property Description
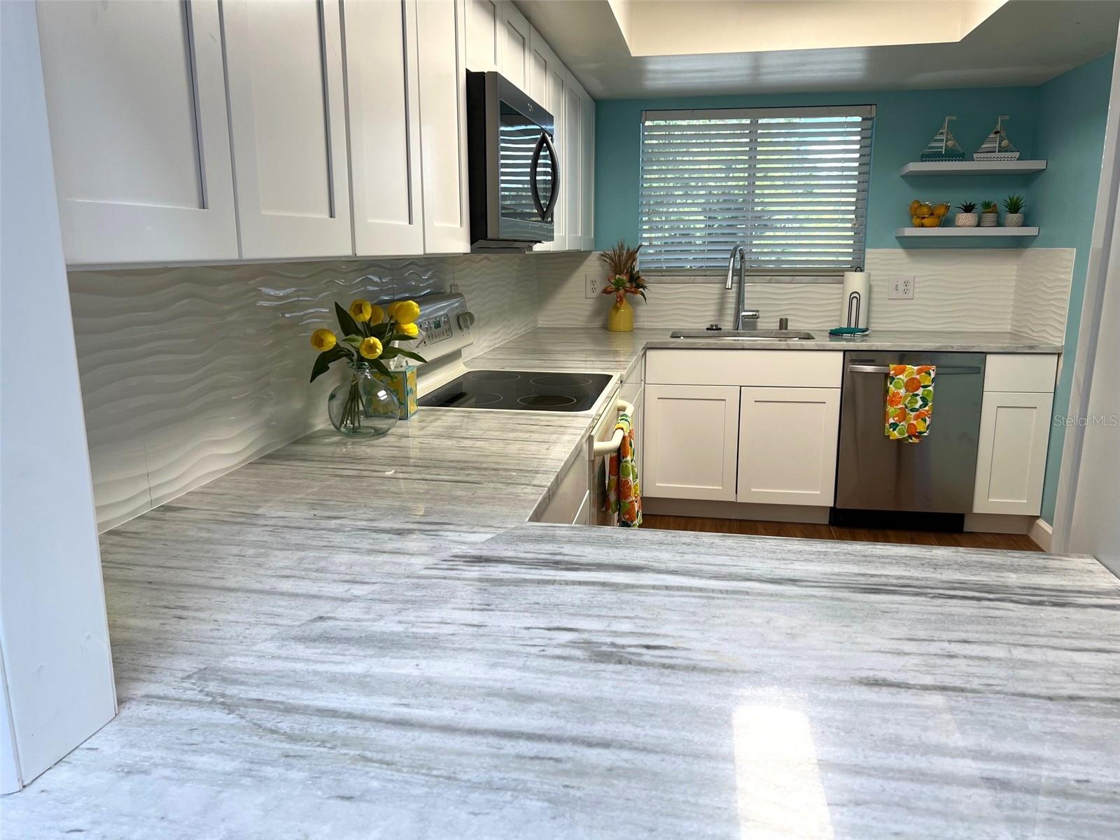
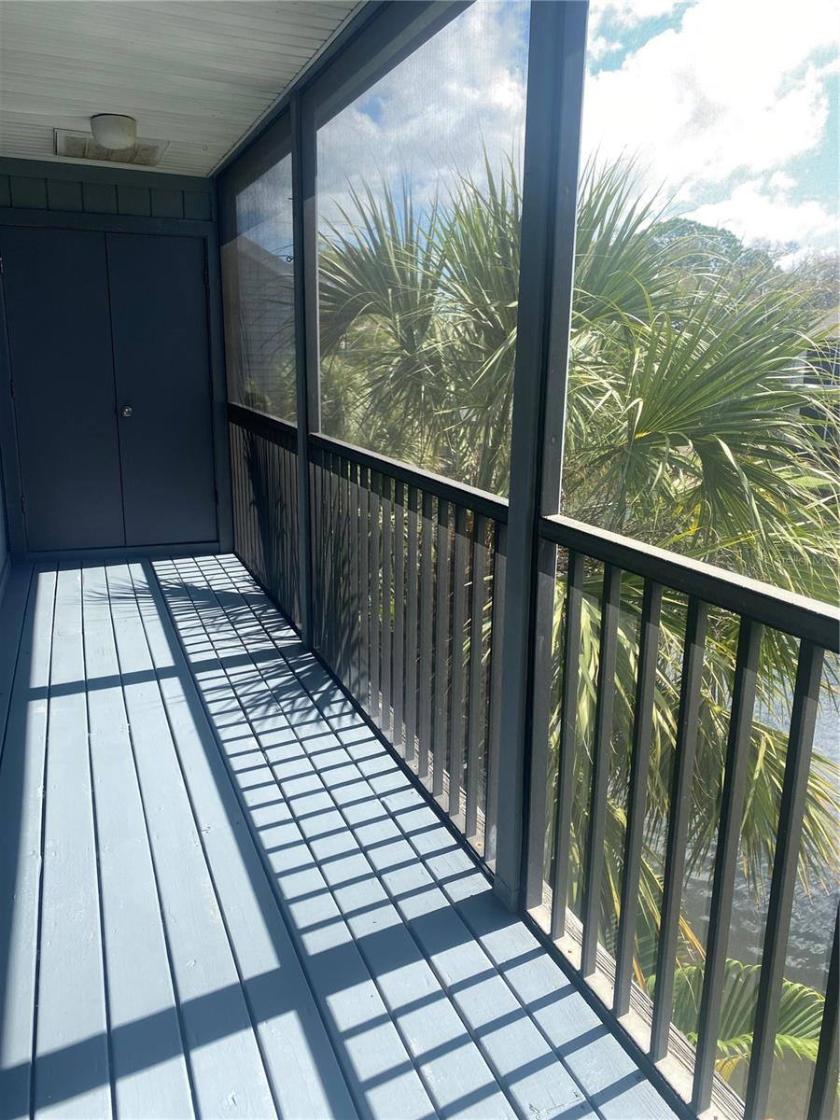
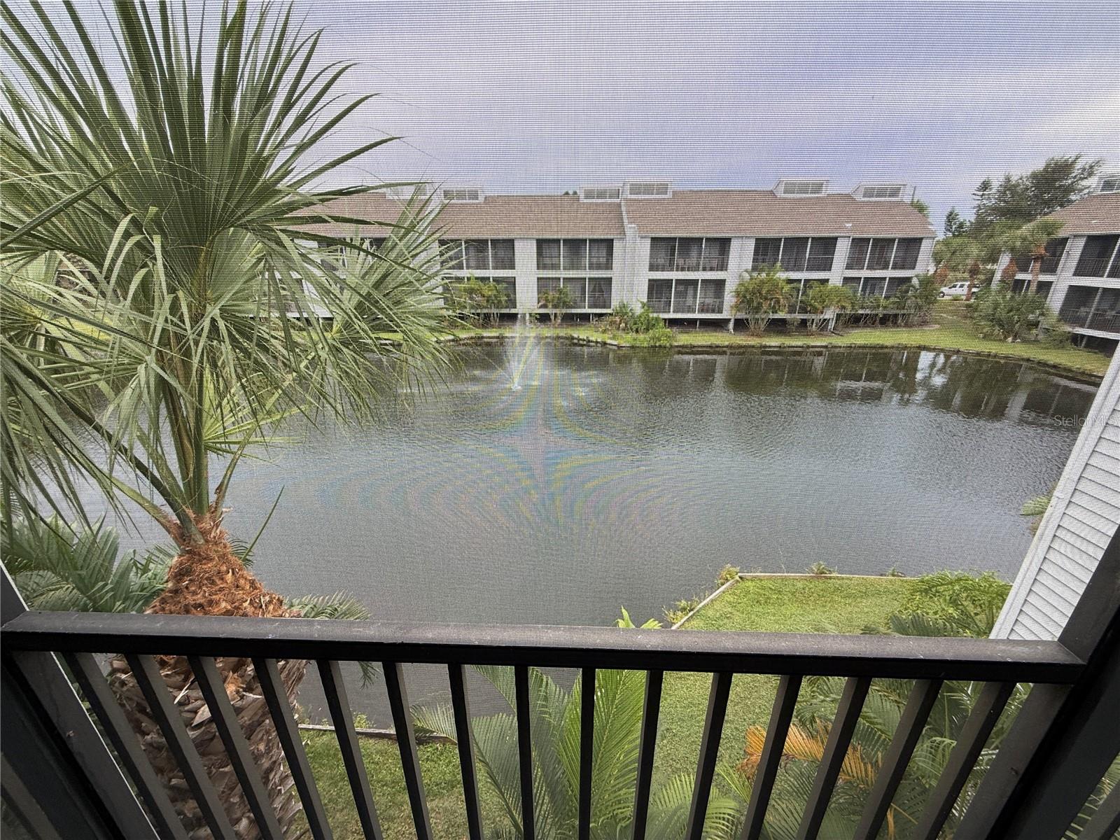
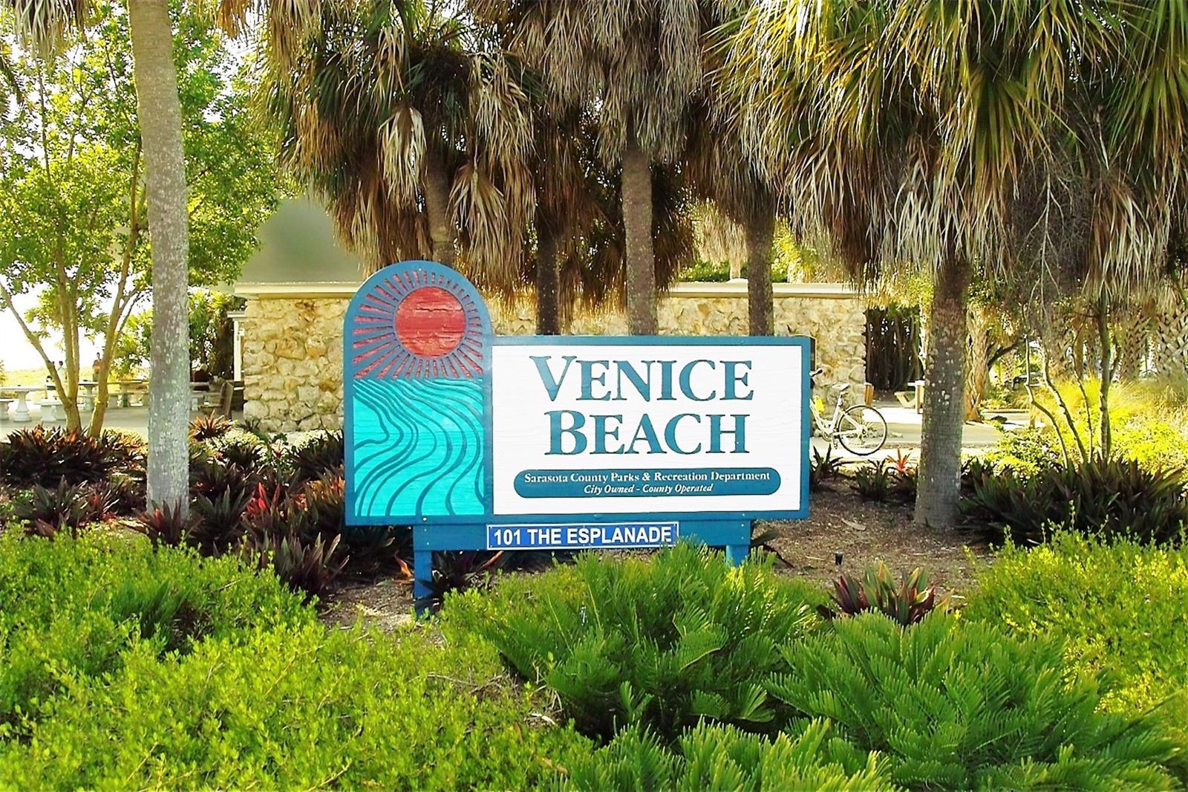
1 MILE to VENICE ISLAND – BUYER/OWNERS CAN LEASE MTH TO MTH or LIVE-IN AS A HOMESTEAD Discover this beautifully updated two-bedroom, two-bath condo offering 1,136 square feet of open, inviting living space. Vaulted ceilings enhance the bright, airy feel, while the remodeled kitchen features quartz countertops, modern cabinetry, and a convenient pass-through breakfast bar. Both bathrooms have been refreshed with new vanities, marble countertops, faucets, toilets, and lighting. Luxury vinyl plank flooring and new carpet extend throughout the home, and the in-unit laundry includes a washer and dryer installed in 2025. A spacious balcony with two storage closets provides comfortable outdoor living and valuable extra storage. Vacant, clean, and move-in ready, this well-maintained property is an excellent choice for a primary residence, seasonal retreat, or income-producing investment. A one-month minimum rental option and a previous rental rate of $2,000 each month offer appealing flexibility and income potential. Enjoy peaceful preserve and lake views, a community pool, covered parking plus an additional open parking space, a roof updated in 2022, HVAC installed in 2019, added attic insulation for energy efficiency, and main plumbing replaced in 2026. The condominium community is also in the process of upgrading exterior wood, paint, and pool decking. Located approximately three miles from Venice Beach and close to Venice Island, this condo puts the sought-after Florida lifestyle within easy reach. Schedule your private showing today and experience the value, versatility, and convenient location.
/u.realgeeks.media/thefornerisgroup/FG_CB01.jpg)
Additional Information
- Year Built
- 1982
- Construction
- Frame
- Living Area
- 1,136
- Acres
- 2.93
- Interior Features
- Built-in Features, Ceiling Fans(s), Living Room/Dining Room Combo, Open Floorplan, Solid Surface Counters, Thermostat, Vaulted Ceiling(s), Window Treatments
- Cooling
- Central Air
- Heating
- Electric, Heat Pump
- Parking
- Assigned, Covered, Guest
- Garage Description
- 1 Car Carport
- Exterior Features
- Balcony, Rain Gutters, Sidewalk, Storage
- View
- Water
- Sewer
- Public Sewer
- Pool Description
- Gunite, In Ground
- Stories
- 1
- Pets
- Yes
Listing courtesy of BERKSHIRE HATHAWAY HOMESERVICES FLORIDA REALTY.
Mortgage Calculator
All listing information is deemed reliable but not guaranteed and should be independently verified through personal inspection by appropriate professionals. Listings displayed on this website may be subject to prior sale or removal from sale. Availability of any listing should always be independently verified. Listing information is provided for consumer personal, non-commercial use, solely to identify potential properties for potential purchase. All other use is strictly prohibited and may violate relevant federal and state law. Data last updated on