7004 Verde Way, Naples, FL 34108
- $5,650,000
- 5
- BD
- 6
- BA
- 5,388
- SqFt




- Sold Price
- $5,650,000
- List Price
- $5,950,000
- Status
- CLOSED
- MLS#
- 225063989
- Closing Date
- Oct 06, 2025
- Bedrooms
- 5
- Bathrooms
- 6
- Half-baths
- 1
- Living Area
- 5,388
- Development
- Isle Verde
- Subdivision
- Isle Verde
Property Description
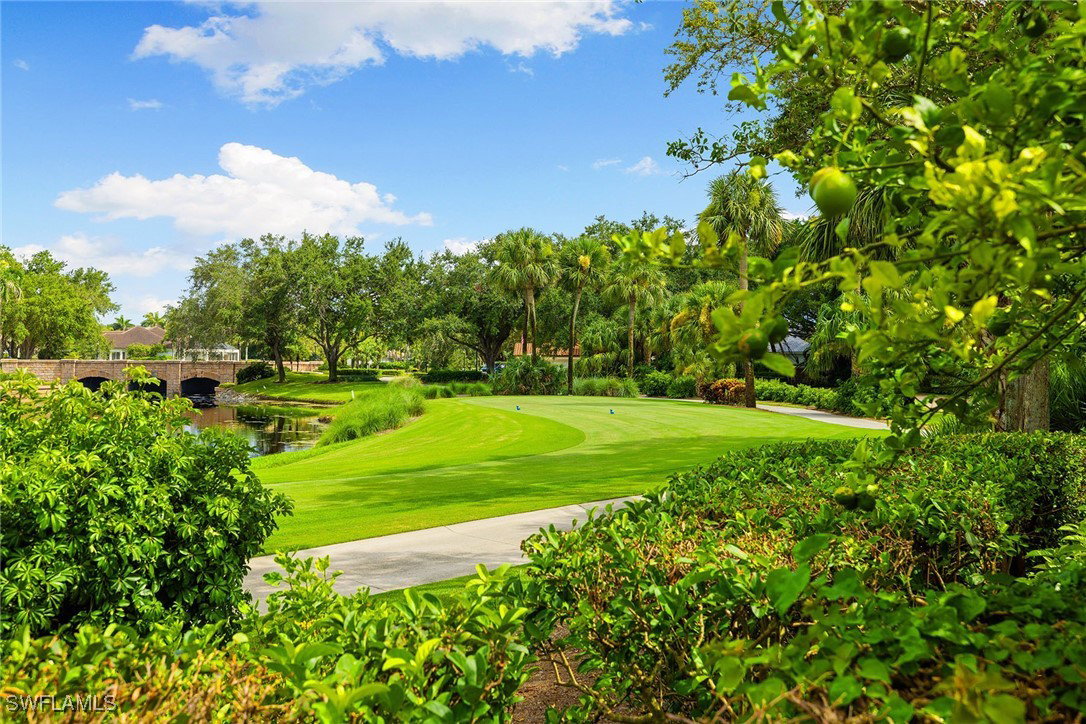
The best value in Pelican Bay! This is a one-of-a-kind home inside one of Naples prestigious beach communities. With a Palm Beach-inspired re-design by none other than the infamous Wilfredo Emanuel Designs, this home stands out above the rest. In the gated enclave of Isle Verde, this five-bedroom plus den estate with a private two-story guest casita is one of very few homes with sweeping golf course and lake views, ultimate privacy and an expansive layout of almost 5,400 square feet, ideal for entertaining or multigenerational living. Meticulously maintained with a newer tile roof, impact windows and sliders, resurfaced pool (2023) and a fully remodeled primary suite and kitchen (2016-2017). Additional upgrades include updated air conditioners, lighting, built-ins, balconies and more. Pelican Bay residents enjoy exclusive access to a private beach club, Gulf-front dining at Marker 36, a 20-court pickleball facility, tennis, fitness center and more, all just a golf cart ride to Waterside Shops, beaches, downtown Naples and Artis Performing Arts Center. Priced at incredible value, you won't find anything else like it in Pelican Bay.
/u.realgeeks.media/thefornerisgroup/FG_CB01.jpg)
Additional Information
- Taxes
- $27,525
- HOA Fee
- $2,675
- Building Design
- Single Family
- Year Built
- 1997
- Community Type
- Golf, Gated, Tennis Court(s), Shopping, Street Lights
- Construction
- Block, Concrete, Stone
- Living Area
- 5,388
- Acres
- 0.32
- Hoa Fee
- $2,675
- Interior Features
- Attic, Built-in Features, Bedroom on Main Level, Bathtub, Tray Ceiling(s), Closet Cabinetry, Cathedral Ceiling(s), Coffered Ceiling(s), Separate/Formal Dining Room, Dual Sinks, French Door(s)/Atrium Door(s), Fireplace, High Ceilings, Kitchen Island, Multiple Shower Heads, Custom Mirrors, Main Level Primary, Multiple Primary Suites, Pantry, Pull Down Attic Stairs, Separate Shower
- Amenities
- Beach Rights, Beach Access, Clubhouse, Fitness Center, Golf Course, Barbecue, Picnic Area, Park, Private Membership, Pool, Putting Green(s), Restaurant, Racquetball, Sauna, Spa/Hot Tub, Sidewalks, Tennis Court(s), Trail(s), Management
- Cooling
- Central Air, Ceiling Fan(s), Electric
- Heating
- Central, Electric
- Flooring
- Carpet, Marble, Wood
- Garage Spaces
- 2
- Exterior Features
- Courtyard, Fence, Security/High Impact Doors, Sprinkler/Irrigation, Outdoor Shower, Patio, Privacy Wall
- View
- Golf Course, Lake, Tennis Court
- Waterfront
- Yes
- Waterfront Description
- Lake, Across the Road Water Frontage
- Water
- Public
- Sewer
- Public Sewer
- Pool Description
- Concrete, Electric Heat, Heated, In Ground, Pool Equipment, Community
- Stories
- 2
- Pets
- Call, Conditional
Listing courtesy of Premier Sotheby's Int'l Realty. Selling Office: .